
Just Listed
Address
21628 Ripplemead Drive, Laytonsville, MD
Price
$ 1,195,000
Property Attributes
- MLS#MDMC2254870
- TypeSingle Family
- Listing Status ACTIVE
- CountyMONTGOMERY
- CityLaytonsville
- NeighborhoodFair Hill
- Zip20882
- StyleColonial
- Year Built2000
- Taxes$ 10627
- Price$ 1,195,000
- Bedrooms4
- Full Bathrooms3
- Half Bathrooms1
- Sqr Footage5076
- Lot Size2.05 Acres
Data Source:
Bright MLS
Property Description
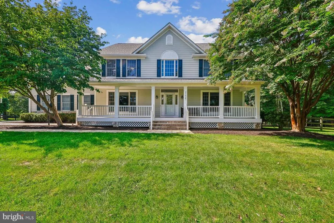
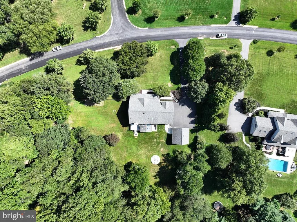
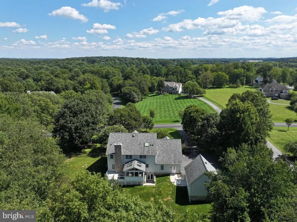
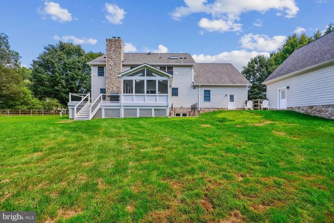
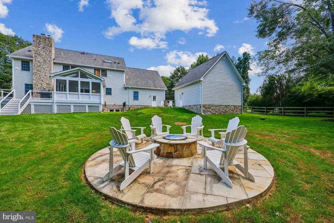
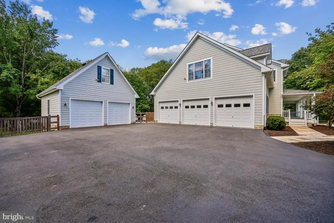
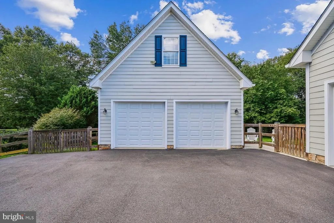
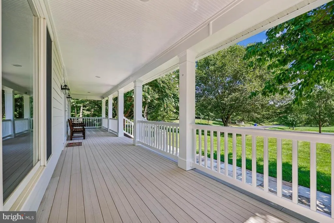
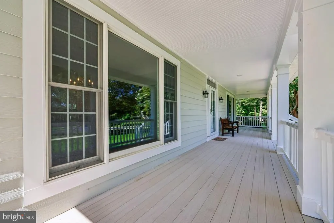
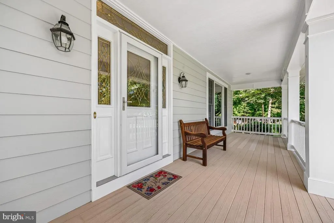
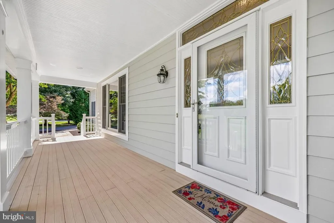
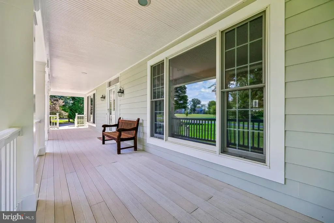
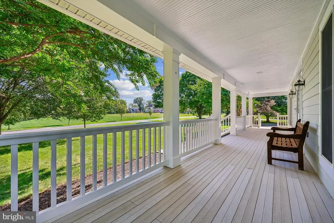
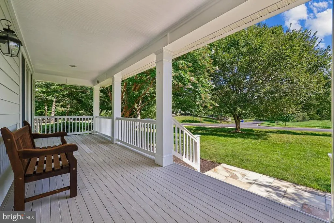
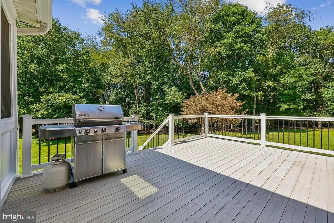
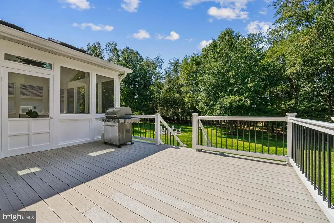
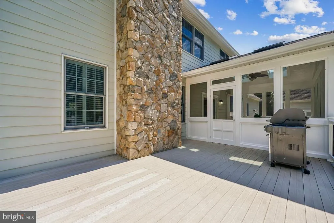
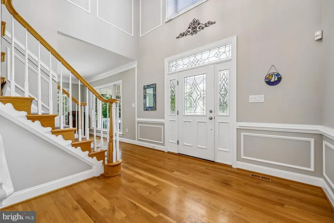
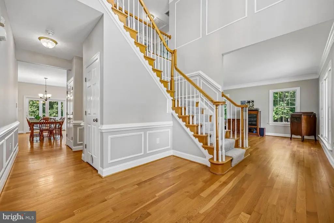
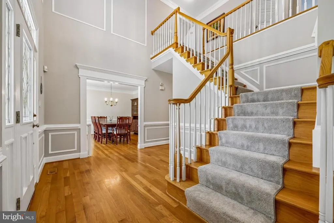
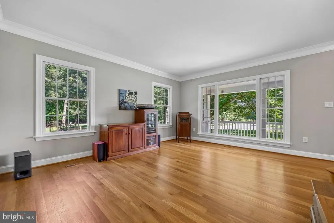
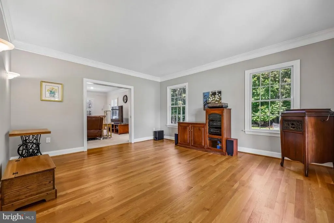
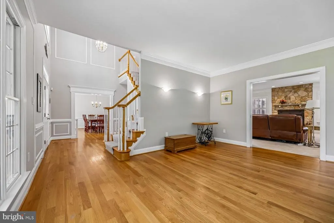
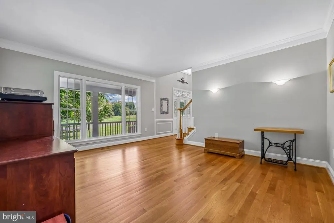
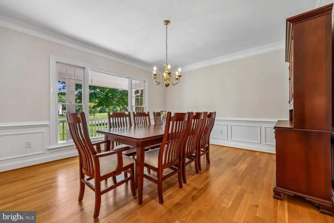
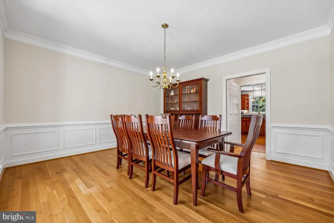
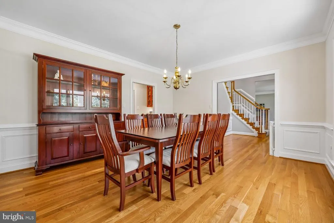
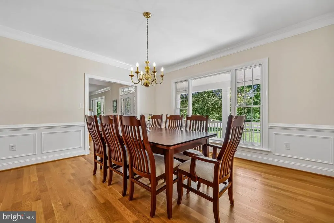
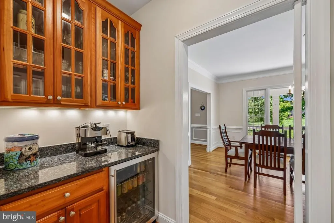
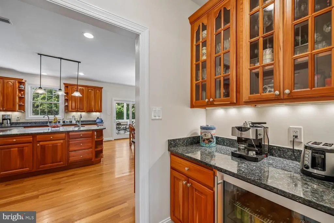
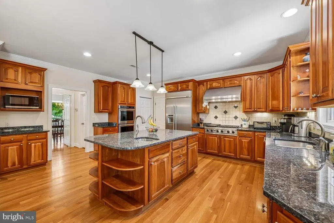
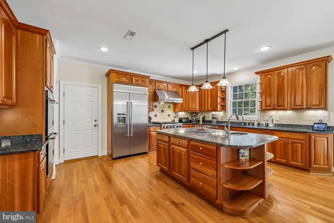
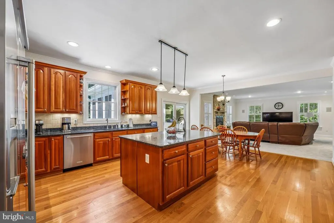
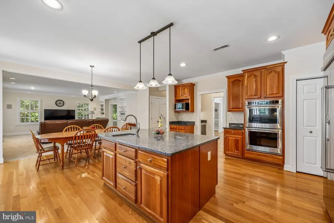
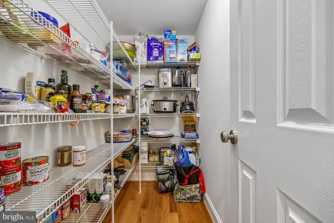
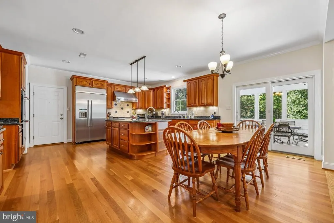
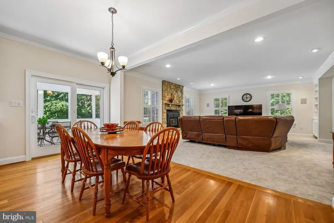
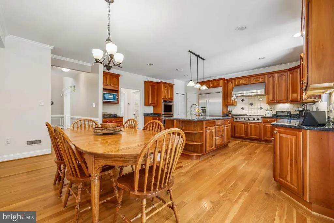
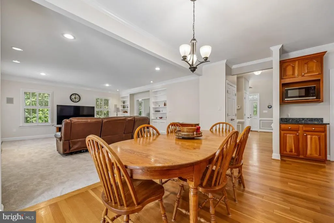
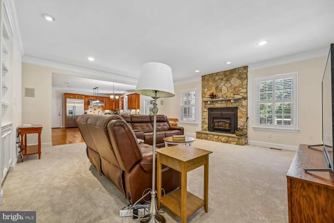
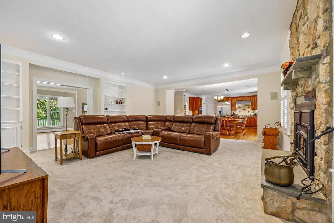
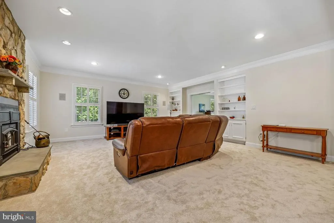
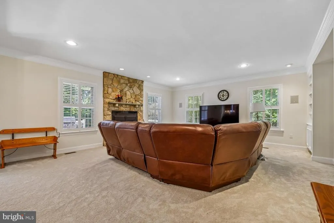
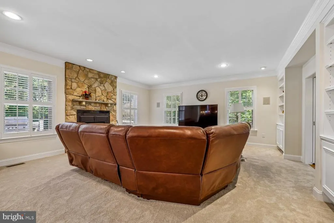
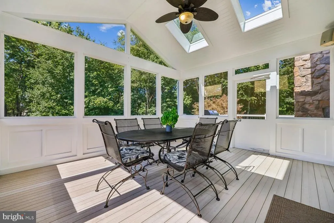
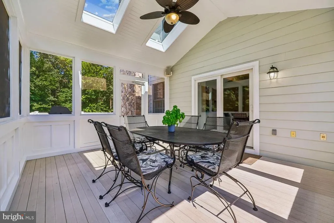
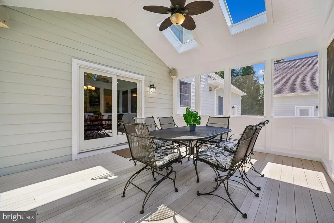
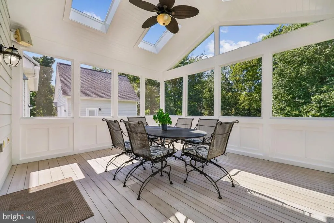
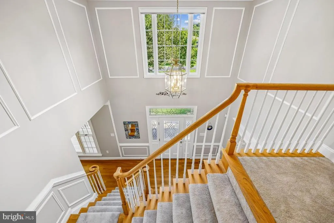
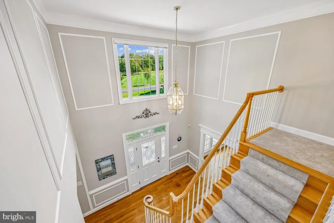
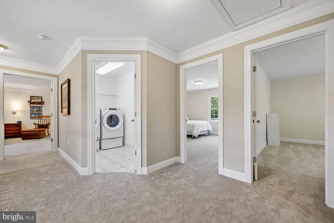
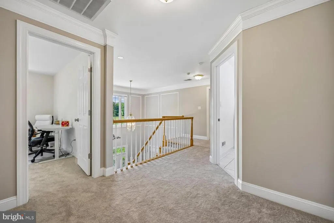
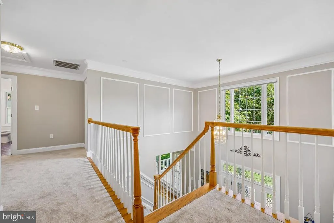
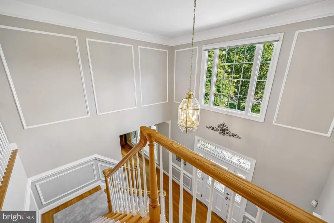
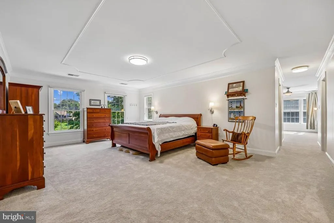
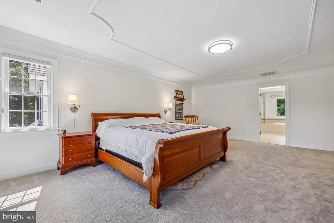
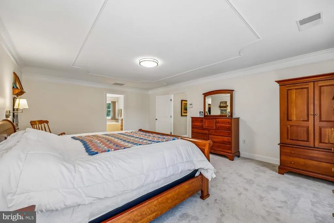
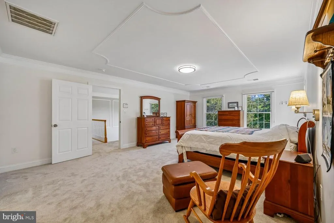
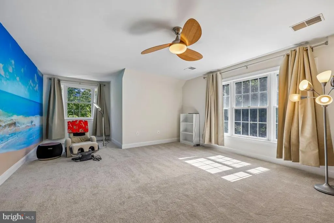
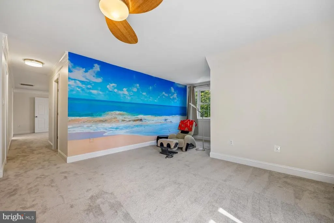
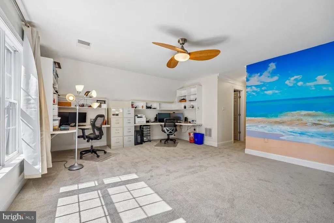
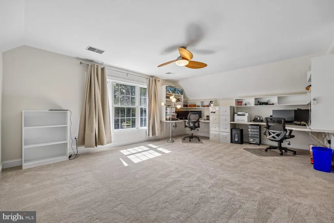
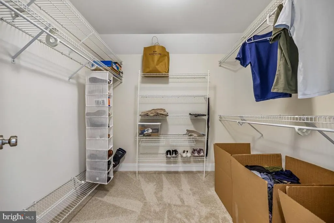
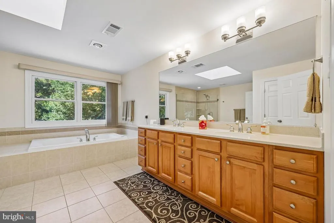
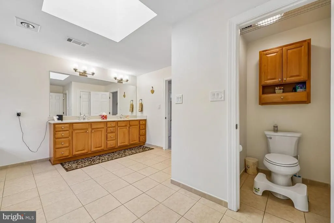
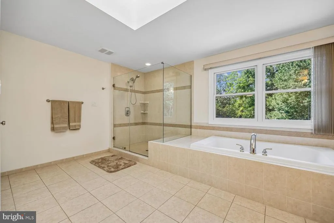
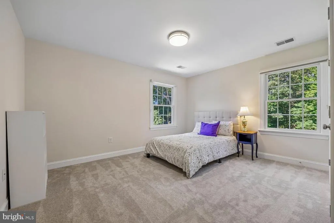
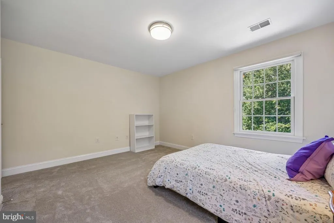
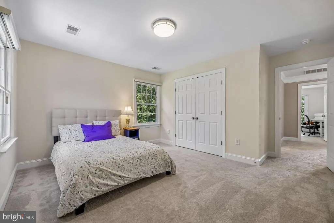
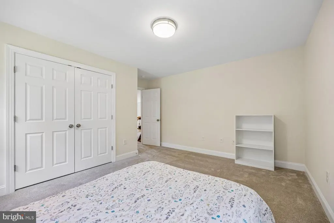
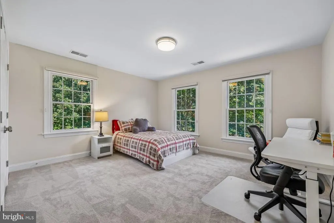
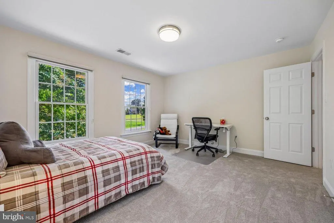
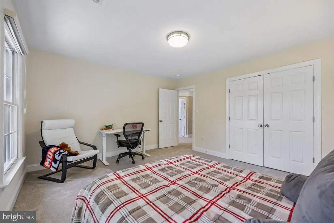
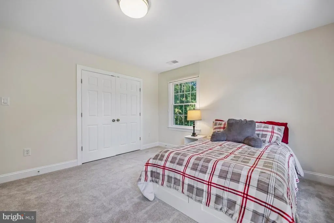
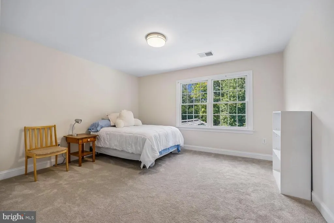
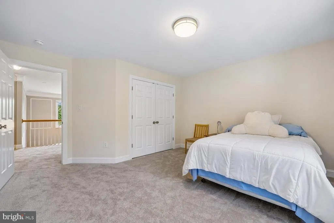
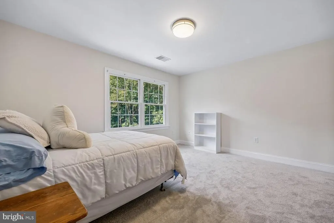
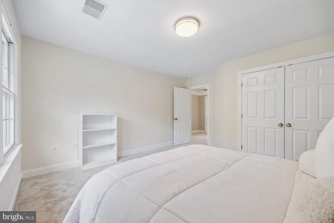
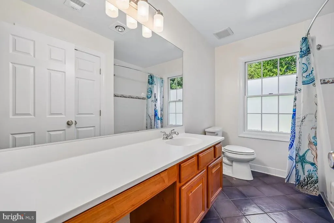
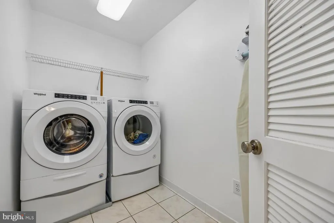
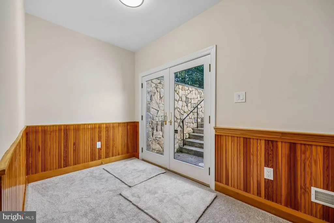
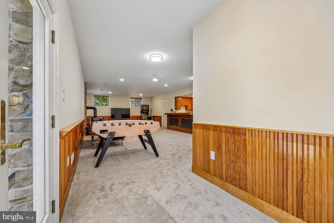
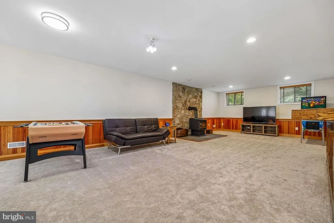
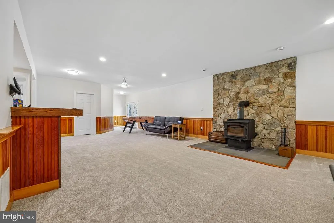
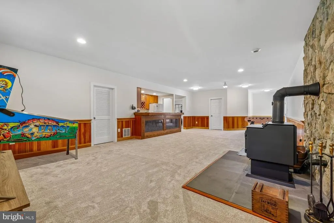
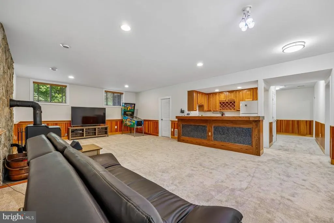
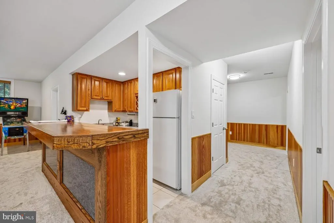
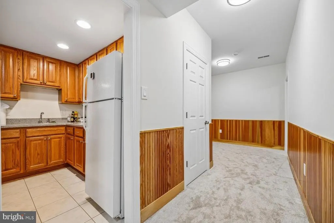
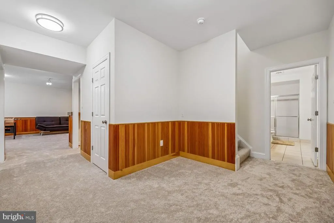
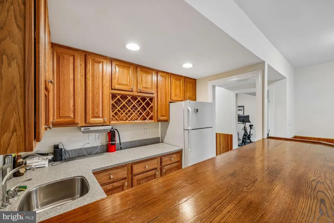
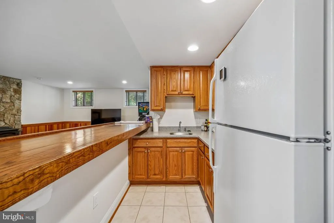
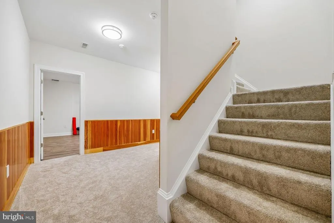
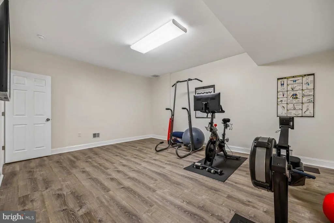
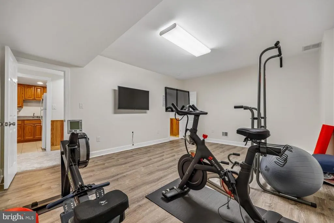
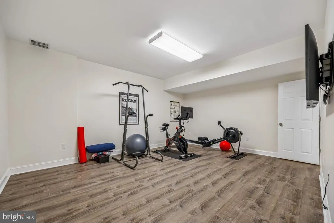
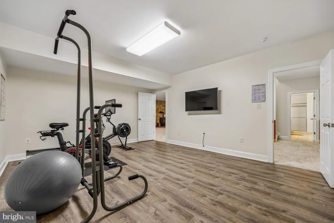
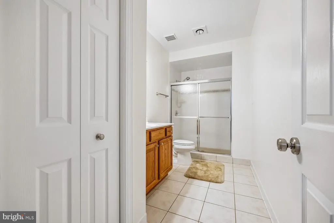
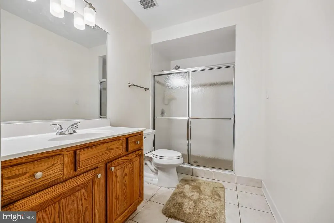
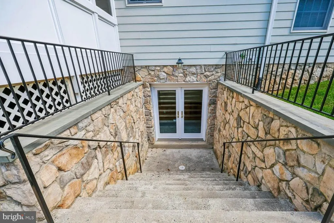
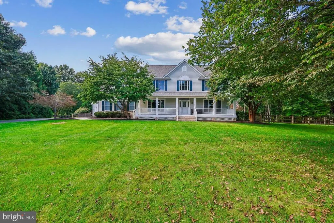
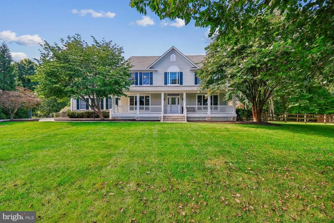
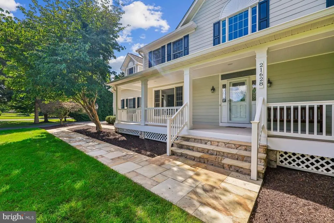
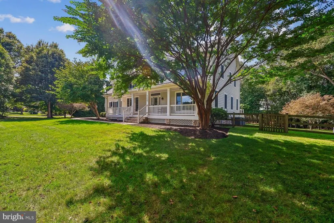
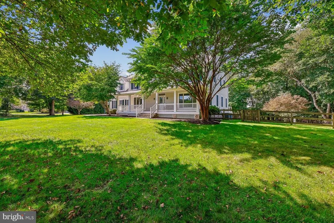
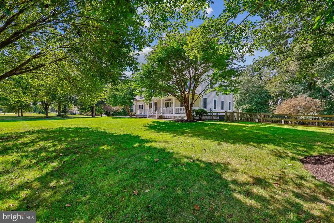
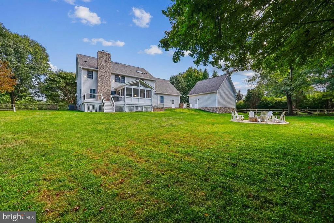
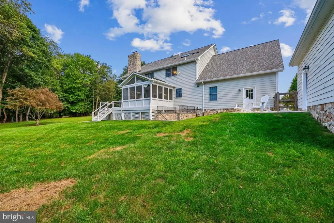
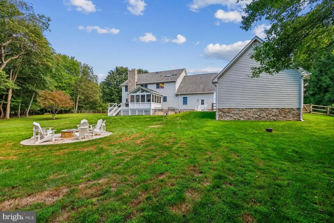
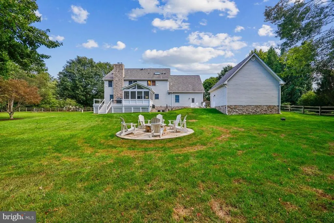
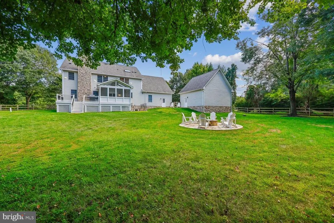
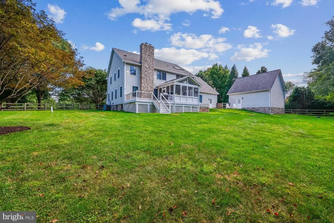
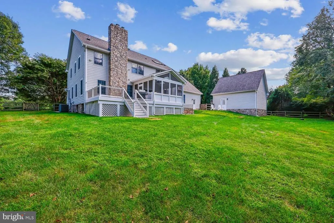
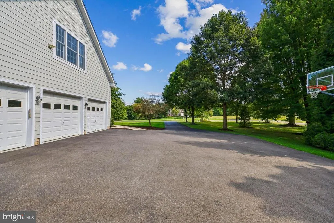
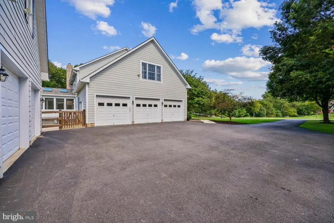
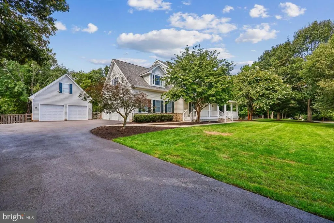
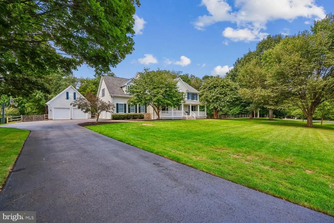
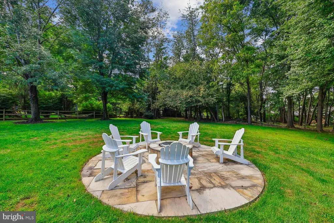
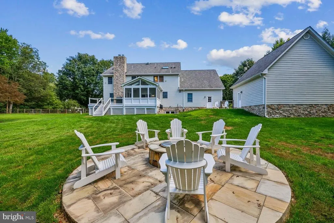
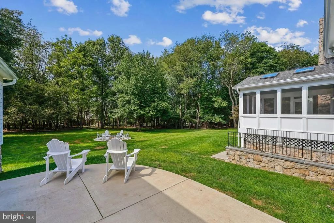
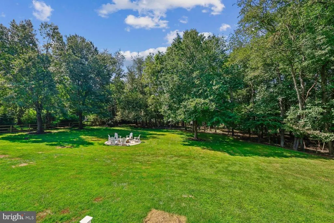
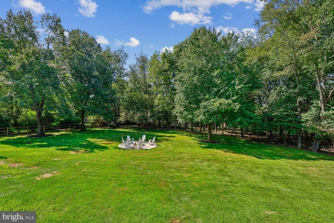
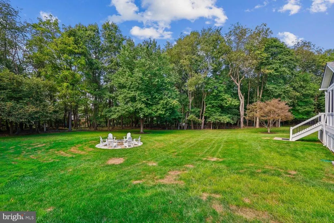
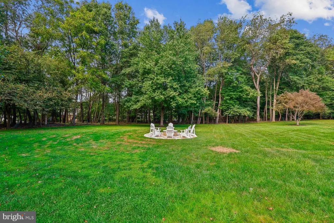
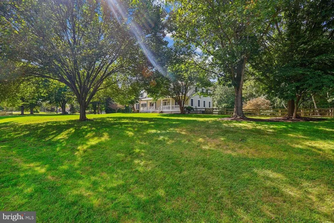
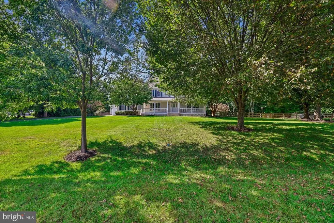
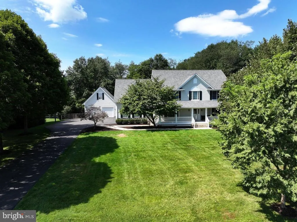
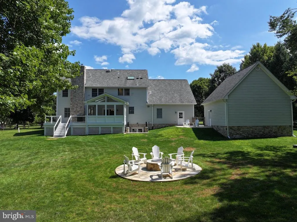
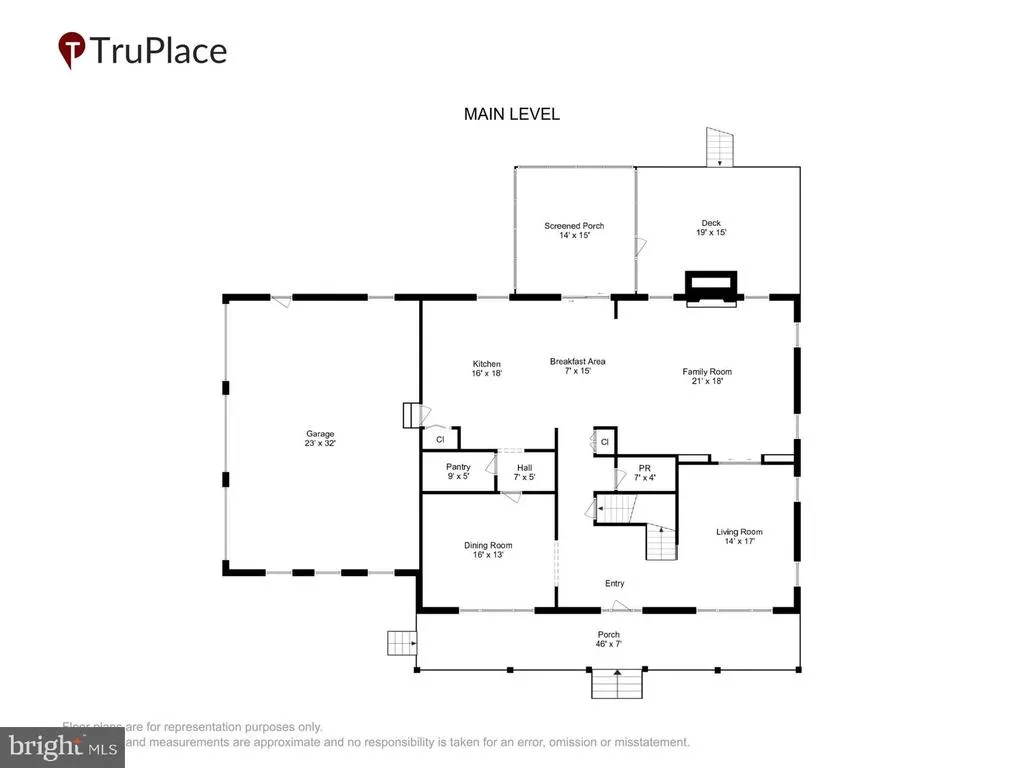
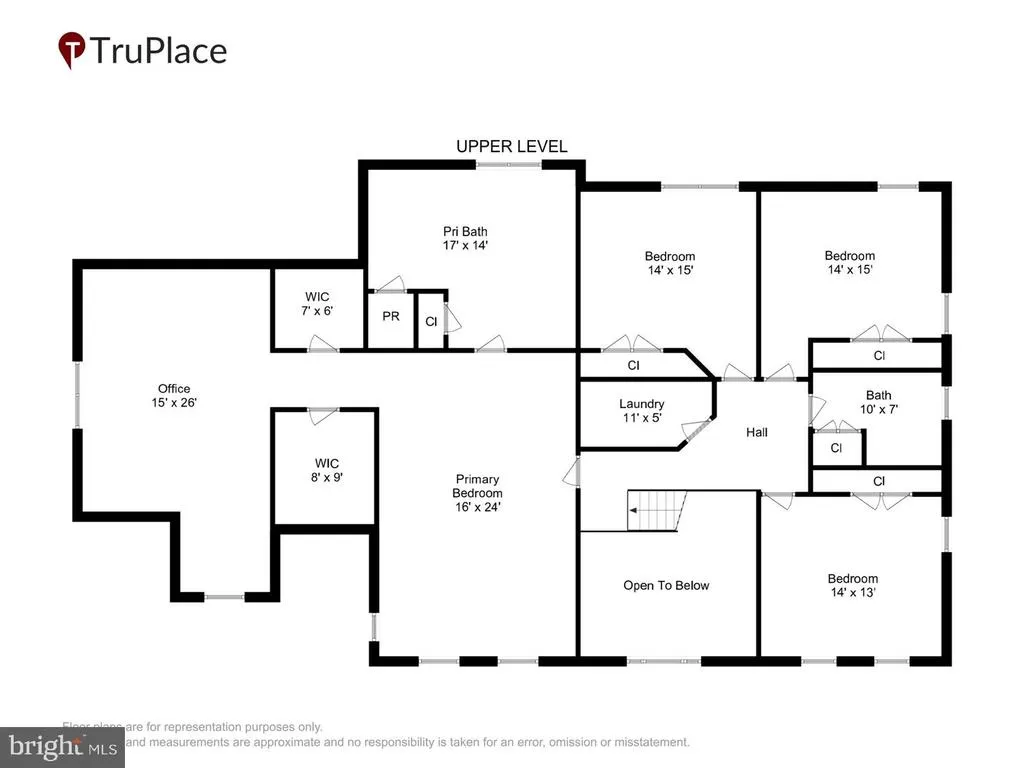
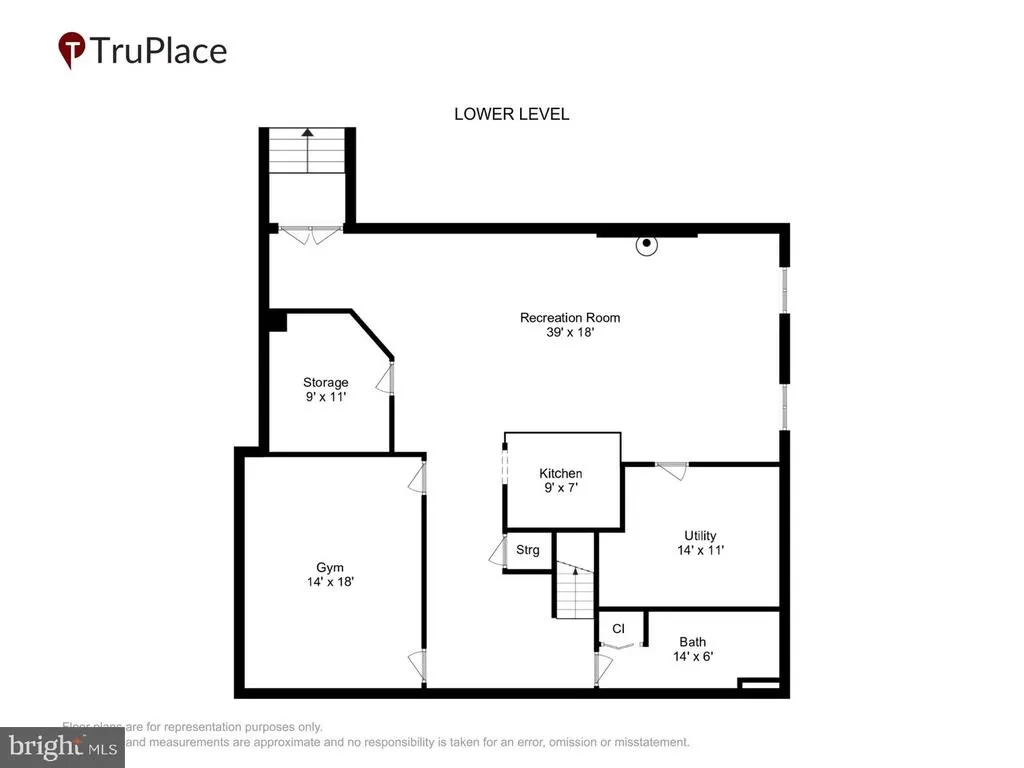
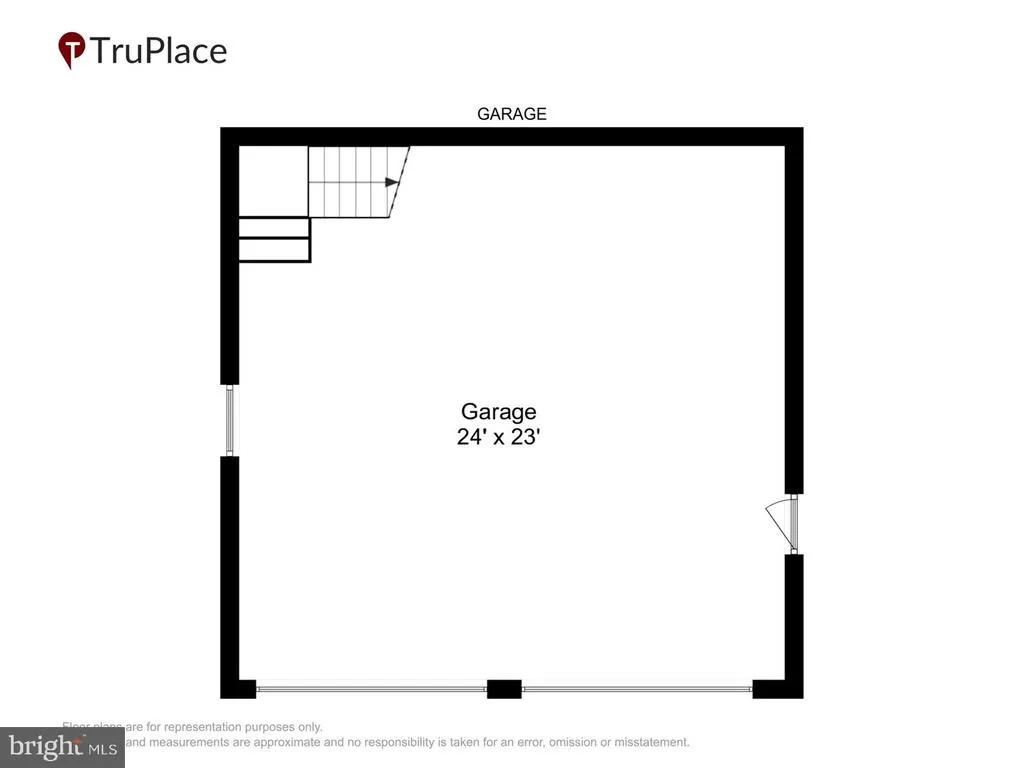
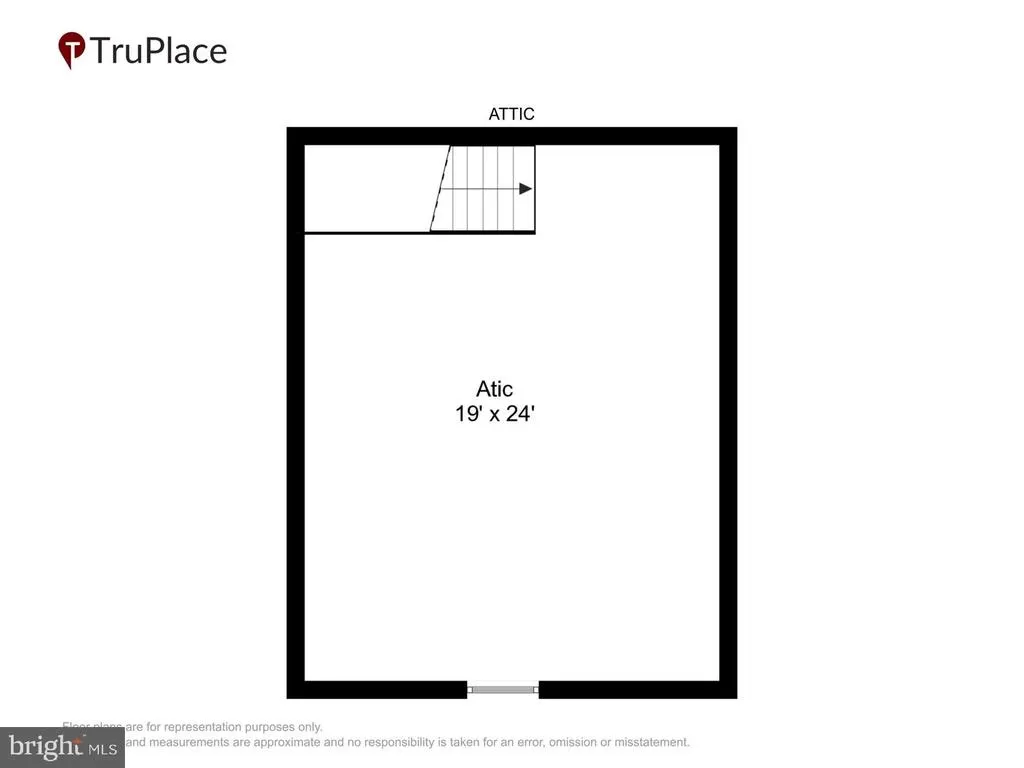
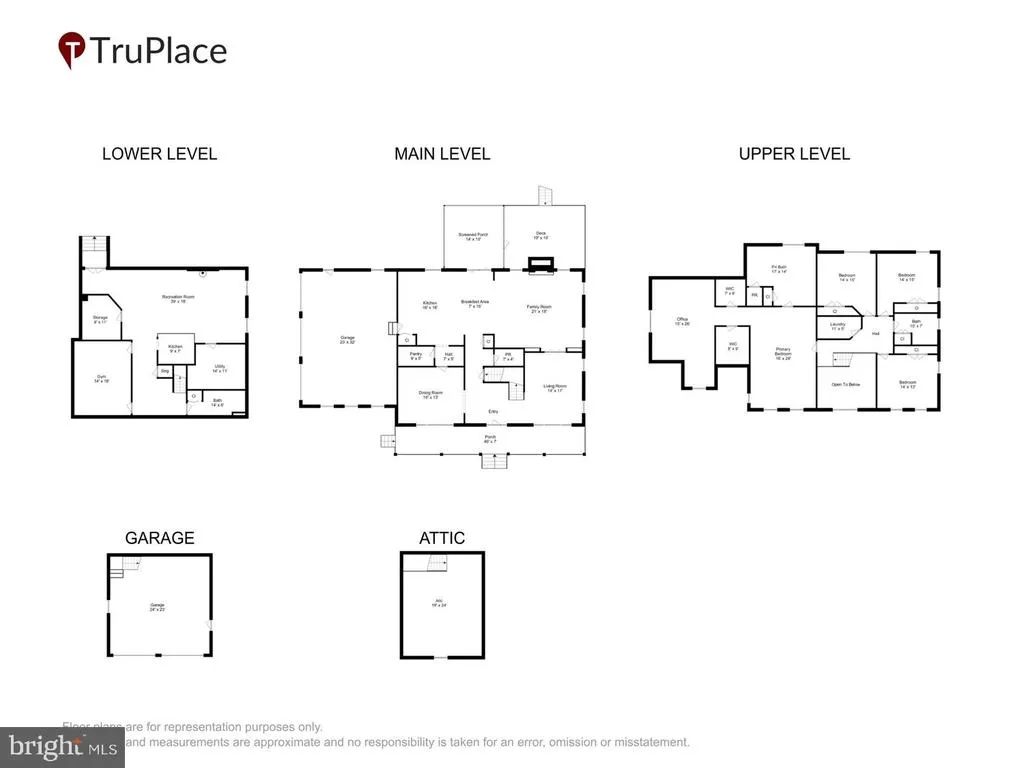
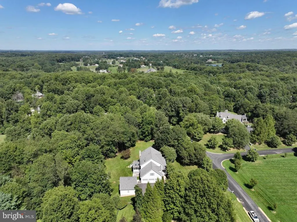
Situated on a sprawling 2 acre level lot, this spacious and efficiently designed well constructed HardiPlank Colonial offers a wellmaintained retreat in the Ripplemead/Fairhill Subdivision, the very private serene setting with tall trees is Ideal for the hobbyist, car enthusiast or business owner! The property includes an attached threecar garage as well as detached twocar garage with unfinished space above, perfect for a workshop, studio, or future expansion. The large fenced rear yard features a fire pit, a screened porch, and deckan inviting outdoor haven! Inside, the home you will find comfort and functionality, with abundant hardwood, ceramic, and granite finishes. The main level showcases a huge gourmet kitchen with butler's and walkin pantry that opens directly to an expansive family room with a woodburning fireplace insert for efficient heat. This space flows seamlessly to the screened porch. A formal dining room and formal living room provide additional gathering areas, while the two story foyer and full front porch add timeless charm. Upstairs, the generous owners suite includes a huge luxury bath, two walkin closets, and a large bonus room ideal for an office, studio, or theater room. Three additional bedrooms, full bath and a large laundry room complete the upper level. The walkout lower level offers exceptional versatility with a large exercise room, a spacious recreation room with wet bar, and a with toasty wood stove to boot! There is an Englishstyle exit with French doors, two storage rooms, a full bath, and a utility room. Wainscoting enhances the finished basement spaces. The home is served by an efficient dualzone propane and heat pump system, ensuring yearround comfort. Located on a quiet nothru street in a highend neighborhood where values approach $2M, this property delivers privacy, space, and exceptional potential on one of the Ripplemead/Fairhill subdivisions most desirable settings.
| Price History | |
|---|---|
| 9/9/2026 | Listed $1,195,000 |
General Features
| Living Area | 5076 |
|---|---|
| Sewer | On Site Septic |
| Heating | Heat Pump - Gas BackUp,Zoned,Forced Air |
| Cooling | Heat Pump(s) |
| Utilities | Propane |
| Possession | Seller Rent Back |
| Appliances | Dishwasher,Disposal,Dryer,Dryer - Front Loading,Icemaker,Oven/Range - Gas,Six Burner Stove,Washer - Front Loading |
| Zoning | AR |
| HOA Fee | 50.00 |
| Garage Spaces | 5.00 |
| Architectural Style | Colonial |
| Construction Materials | HardiPlank Type |
| School District | MONTGOMERY COUNTY PUBLIC SCHOOLS |
| Year Built | 2000 |
| Levels | 3 |
| Tax Year | 2026 |
| Ownership | Fee Simple |
| Cool Fuel | Electric |
| Accessibility | None |
| Assoc Fee Paid Per | Monthly |
| County | MONTGOMERY |
| New Construction | No |
| Property Type | Residential |
| HOA | Yes |
| Subdivision Name | FAIR HILL |
| Garage Y/N | Yes |
| Water Access Y/N | No |
| Other Structures | Above Grade,Below Grade |
| Full Baths | 3 |
| Status | ACTIVE |
| Directions | GPS |
| City | LAYTONSVILLE |
| Senior Community Y/N | No |
| Lot Size Units | Square Feet |
| Lot Size Square Feet | 89298.00 |
| Tax Assessed Value | 906500.0 |
| Tax Annual Amount | 10627.0 |
| Home Warranty Y/N | No |
| Property Condition | Excellent |
| Structure Type | Detached |
| Condo/Coop Association fee Y/N | No |
| Bathrooms Count Main Level | 1.00 |
| Price Per Sq Ft Total AG | 316.47 |
| Acceptable Financing | Negotiable |
| Vacation Rental Y/N | No |
| Virtual Tour | https://mls.truplace.com/property/160/146374/ |
| Total SQFT | 5448 |
| Standard Status | Active |
| Year Built Source | Estimated |
Interior Features
| Interior Amenities | Built-Ins,Butlers Pantry,Family Room Off Kitchen,Kitchen - Island,Pantry,Recessed Lighting,Skylight(s),Stove - Wood,Wainscotting,Walk-in Closet(s),Wet/Dry Bar,Wine Storage,Wood Floors,Kitchen - Gourm |
|---|---|
| Heating Fuel | Electric,Propane - Owned |
| Basement | Daylight,Partial,Outside Entrance,Partially Finished,Walkout Stairs |
| Hot Water | Propane |
| Basement (Y/N) | Yes |
| Heating Y/N | Yes |
| Above Grade Finished Area | 3776 |
| Half Baths | 1 |
| Central Air Y/N | No |
| Total Bedrooms | 4 |
| Below Grade Finished Area | 1300 |
| Room Type | Living Room,Dining Room,Primary Bedroom,Kitchen,Family Room,Foyer,Exercise Room,Laundry,Other,Office,Recreation Room,Utility Room,Screened Porch |
| Below Grade Finished Area Unit Type | Square Feet |
| LivingAreaSource | Estimated |
| Below Grade Unfin Area Units | Square Feet |
| Below Grade Unfin SQFT | 372 |
| Below Grade Unfin SQFT Source | Estimated |
| Below Grade Finished Area Source | Estimated |
| Bedrooms Count All Upper Levels | 4 |
| Bedrooms Count Upper Level 1 | 4 |
| Bathrooms Half Main Level | 1 |
| Bathrooms Full Upper Level 1 | 2 |
| Bathrooms Full Lower Level 1 | 1 |
| Bathrooms Full All Upper Levels | 2 |
| Bathrooms Full All Lower Levels | 1 |
| Bathrooms Count Upper Level 1 | 2.00 |
| Bathrooms Count Lower Level 1 | 1.00 |
| Bathrooms Count All Upper Levels | 2 |
| Bathrooms Count All Lower Levels | 1 |
| Above Grade Finished Area Source | Estimated |
| Above Grade Finished Area Unit Type | Square Feet |
| Total Baths | 4 |
Exterior Features
| Pool | No Pool |
|---|---|
| Parking Features | Asphalt Driveway |
| Lot Features | Level,No Thru Street,Partly Wooded |
| Water Source | Public |
| Total Parking Spaces | 8 |
| Garage Features | Additional Storage Area,Garage - Side Entry,Garage - Front Entry |
| Type of Parking | Attached Garage,Detached Garage,Driveway |
| Foundation Details | Concrete Perimeter |
| Water View Y/N | No |
| Lot Size Acres | 2.05 |
| Lot Size Source | Estimated |
| Waterfront Y/N | No |
| Navigable Water Y/N | No |
| Water Oriented Y/N | No |
| # of Attached Garage Spaces | 3 |
| # of Detached Garage Spaces | 2 |
Room Details
| Room | Dimensions | Level | Flooring | Details |
|---|---|---|---|---|
| Dining Room | Main | |||
| Exercise Room | Lower 1 | |||
| Family Room | Main | |||
| Foyer | Main | |||
| Kitchen | Main | |||
| Laundry | Upper 1 | |||
| Living Room | Main | |||
| Office | Upper 1 | |||
| Other | Lower 1 | |||
| Primary Bedroom | Upper 1 | |||
| Recreation Room | Lower 1 | |||
| Screened Porch | Main | |||
| Utility Room | Lower 1 |
Amenities
- Foreclosure
- Views
- Short Sale
- New Construction
- Adult 55+
- Lease To Own
- No HOA Fees
- Furnished
- Primary On Main
- Air Conditioning
- Seller Finance
- Green
- Fixer Upper
- Horse
- Golf
- Fireplace
- Deck
- Garage
- Basement
- Pool
Property vs Single Family Average in 20882
Price
Taxes
Year Built
 © BRIGHT, All Rights Reserved
