
Open House Sun, Sep 13th 1:00 PM - 4:00 PM
Address
4306 Arbor Wood Court, Burtonsville, MD
Price
$ 860,000
Property Attributes
- MLS#MDMC2255502
- TypeSingle Family
- Listing Status ACTIVE
- CountyMONTGOMERY
- CityBurtonsville
- NeighborhoodBentley Park
- Zip20866
- StyleColonial
- Year Built2018
- Taxes$ 8461
- Price$ 860,000
- Bedrooms5
- Full Bathrooms3
- Half Bathrooms1
- Sqr Footage3828
- Lot Size0.1 Acres
Data Source:
Bright MLS
Property Description
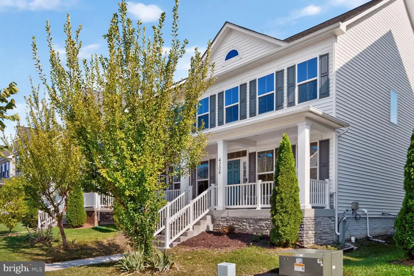
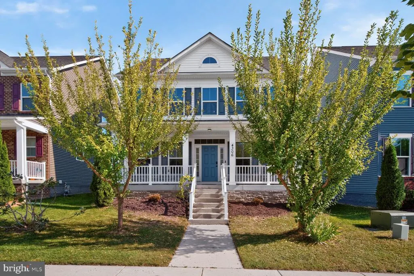
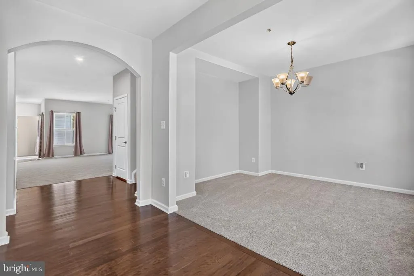
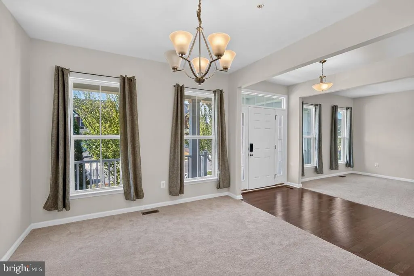
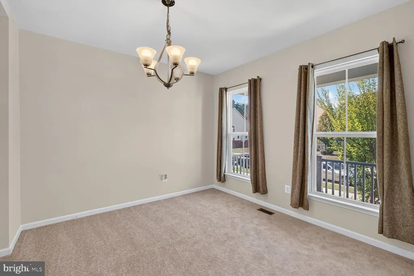
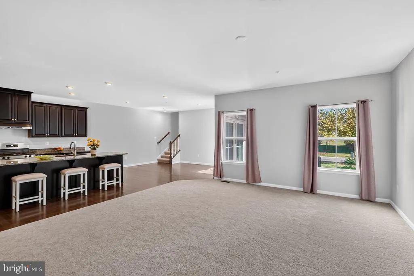
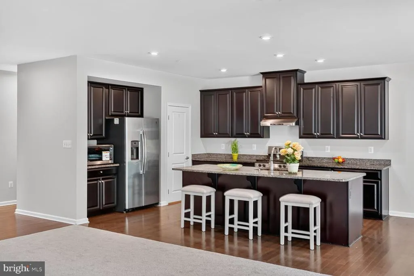
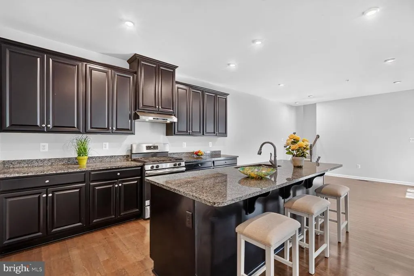
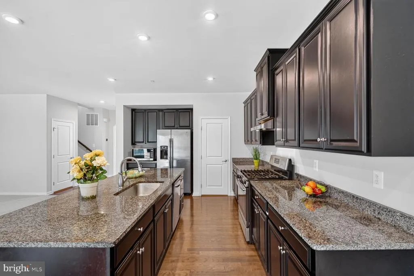
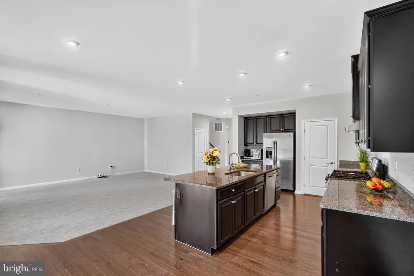
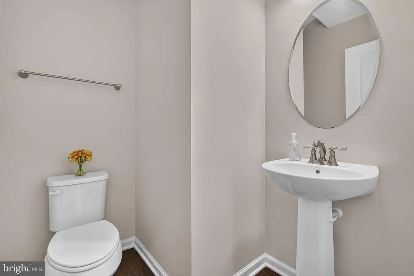
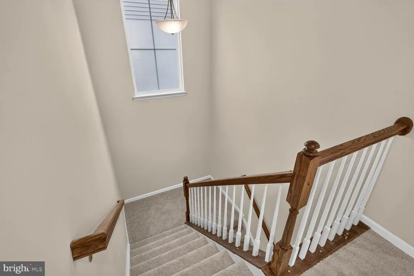
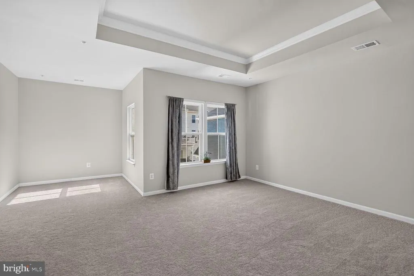
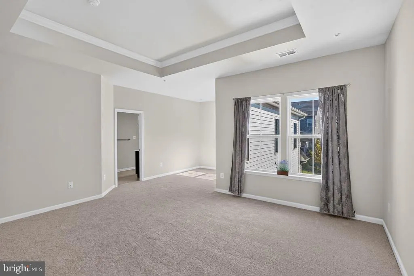
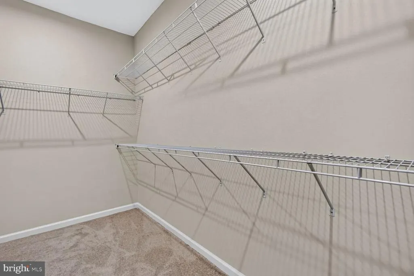
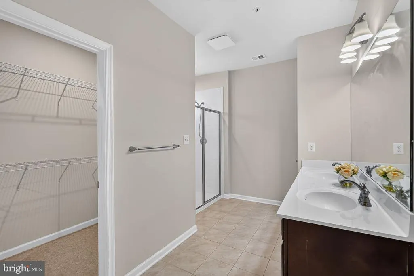
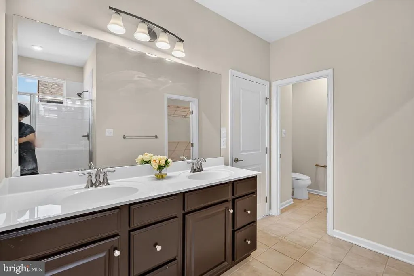
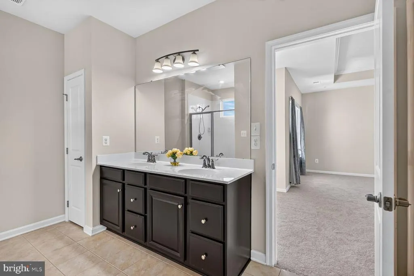
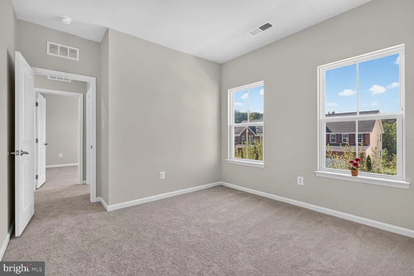
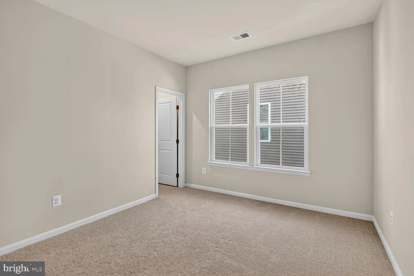
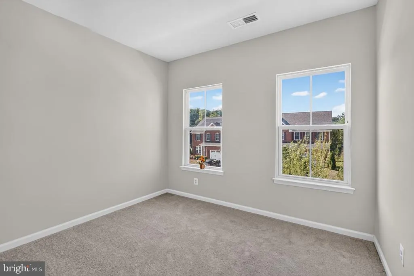
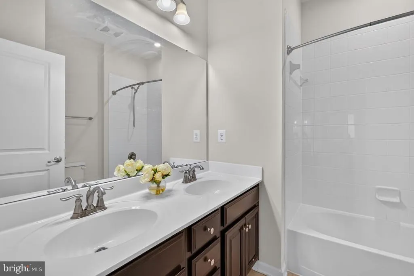
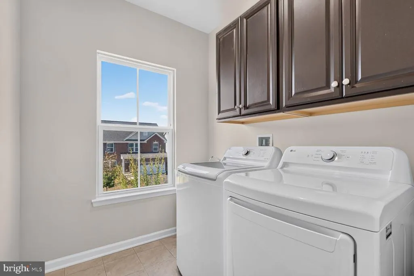
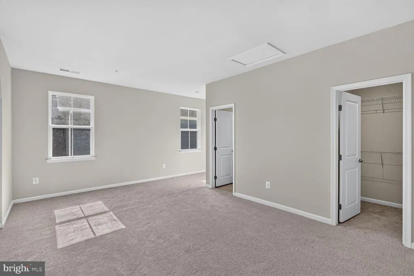
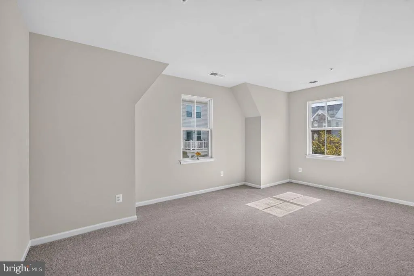
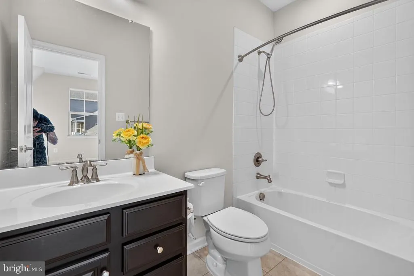
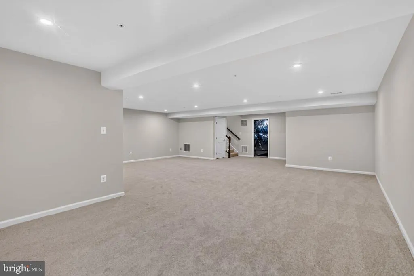
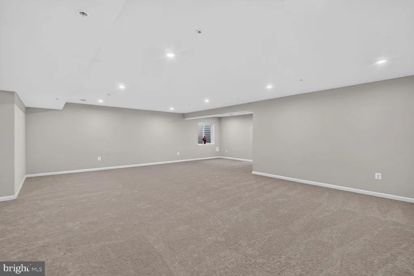
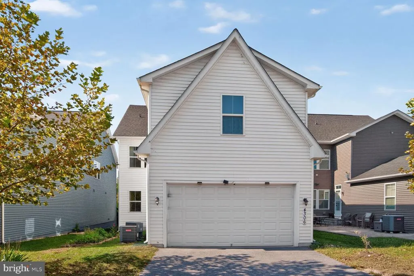
Beautiful well-kept 8 years young home in Bentley Park. 5 bedrooms 3.5 baths. In-law suite has a separate inside stairway from the kitchen. Each bedroom has its own nice size walk-in closet. Rough-in full bath plumbings ready in basement. Large front porch. 2 car garage.2 car driveway. New carpet. New paint. The Bentley Park offers amenities including a swimming pool, clubhouse, tot lot playground, sidewalks and walking trails. Close access to I-95, Rt 200, Rt 198, Rt 29, and nearby shopping centers, and parks. Based on the appraisal, 1st floor 1360 sq-ft, 2nd floor 1820 sq-ft & 3rd floor 1328 sq-ft = 4508 total sq-ft. Home still has warranty to 2028.
| Price History | |
|---|---|
| 9/11/2026 | Listed $860,000 |
General Features
| Living Area | 3828 |
|---|---|
| Sewer | Public Sewer |
| Heating | Forced Air |
| Cooling | Central A/C |
| Possession | Settlement |
| Appliances | Dishwasher,Disposal,Dryer,Exhaust Fan,Oven/Range - Gas,Refrigerator,Stainless Steel Appliances,Washer,Water Heater - Tankless |
| Zoning | PD2 |
| HOA Fee | 145.65 |
| Garage Spaces | 2.00 |
| Association Fee Includes | Common Area Maintenance,Pool(s),Management,Trash,Snow Removal |
| Architectural Style | Colonial |
| Construction Materials | Vinyl Siding |
| School District | MONTGOMERY COUNTY PUBLIC SCHOOLS |
| Year Built | 2018 |
| Levels | 3 |
| Tax Year | 2026 |
| Ownership | Fee Simple |
| Cool Fuel | Electric |
| Accessibility | None |
| Assoc Fee Paid Per | Monthly |
| County | MONTGOMERY |
| New Construction | No |
| Property Type | Residential |
| Association Amenities | Community Center,Common Grounds,Pool - Outdoor,Tot Lots/Playground,Swimming Pool,Jog/Walk Path,Club House |
| HOA | Yes |
| Subdivision Name | BENTLEY PARK |
| Garage Y/N | Yes |
| Water Access Y/N | No |
| Other Structures | Above Grade,Below Grade |
| Total Rooms | 5 |
| Full Baths | 3 |
| Status | ACTIVE |
| Directions | North Old Gunpowder Rd,Left Bentley Park Dr,At the circle,stay straight on Bentley Park Dr,Left on Arbor Wood Ct to 4306,House on the left. |
| City | BURTONSVILLE |
| Association Name | BENTLEY PARK COMMUNITY ASSOC.,INC |
| Senior Community Y/N | No |
| Lot Size Units | Square Feet |
| Lot Size Square Feet | 4486.00 |
| Tax Assessed Value | 708400.0 |
| Tax Annual Amount | 8461.0 |
| Structure Type | Detached |
| Condo/Coop Association fee Y/N | No |
| Bathrooms Count Main Level | 1.00 |
| Price Per Sq Ft Total AG | 266.42 |
| Vacation Rental Y/N | No |
| Total SQFT | 4586 |
| Standard Status | Active |
| Year Built Source | Assessor |
| Legal Subdivision | FAIRLAND PARK |
| Tax Lot | 4 |
Interior Features
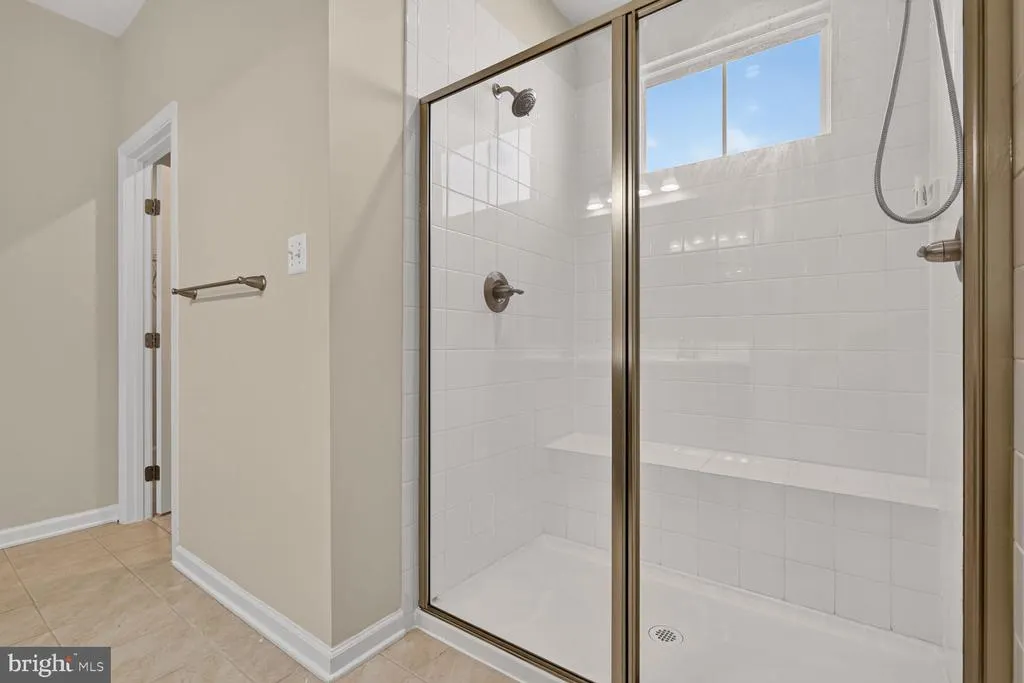
| Interior Amenities | Bathroom - Walk-In Shower,Bathroom - Stall Shower,Carpet,Dining Area,Kitchen - Island,Walk-in Closet(s),Wood Floors |
|---|---|
| Heating Fuel | Natural Gas |
| Basement | Fully Finished |
| Hot Water | Tankless,Natural Gas |
| Basement (Y/N) | Yes |
| Heating Y/N | Yes |
| Fireplace Y/N | No |
| Above Grade Finished Area | 3228 |
| Half Baths | 1 |
| Central Air Y/N | Yes |
| Total Bedrooms | 5 |
| Below Grade Finished Area | 600 |
| Below Grade Finished Area Unit Type | Square Feet |
| LivingAreaSource | Assessor |
| Below Grade Unfin Area Units | Square Feet |
| Below Grade Unfin SQFT | 758 |
| Below Grade Unfin SQFT Source | Assessor |
| Below Grade Finished Area Source | Assessor |
| Bedrooms Count All Upper Levels | 5 |
| Bedrooms Count Upper Level 1 | 5 |
| Bathrooms Half Main Level | 1 |
| Bathrooms Full Upper Level 1 | 3 |
| Bathrooms Full All Upper Levels | 3 |
| Bathrooms Count Upper Level 1 | 3.00 |
| Bathrooms Count Lower Level 1 | 0.00 |
| Bathrooms Count All Upper Levels | 3 |
| Above Grade Finished Area Source | Assessor |
| Above Grade Finished Area Unit Type | Square Feet |
| Total Baths | 4 |
Exterior Features
| Exterior Amenities | Sidewalks |
|---|---|
| Pool | Yes - Community |
| Water Source | Public |
| Total Parking Spaces | 4 |
| Garage Features | Garage Door Opener |
| Type of Parking | Attached Garage,Driveway |
| Foundation Details | Slab |
| Water View Y/N | No |
| Lot Size Acres | 0.10 |
| Lot Size Source | Assessor |
| Waterfront Y/N | No |
| Land Assessed Value | 242100.00 |
| Navigable Water Y/N | No |
| Water Oriented Y/N | No |
| # of Attached Garage Spaces | 2 |
Amenities
- Foreclosure
- Views
- Short Sale
- New Construction
- Adult 55+
- Lease To Own
- No HOA Fees
- Furnished
- Primary On Main
- Air Conditioning
- Seller Finance
- Green
- Fixer Upper
- Horse
- Golf
- Fireplace
- Deck
- Garage
- Basement
- Pool
Property vs Single Family Average in 20866
Price
Taxes
Year Built
Visits
 © BRIGHT, All Rights Reserved
