
Just Listed
Address
3300 Old Largo Road, Upper Marlboro, MD
Price
$ 400,000
Property Attributes
- MLS#MDPG2218936
- TypeSingle Family
- Listing Status ACTIVE
- CountyPRINCE GEORGES
- CityUpper Marlboro
- NeighborhoodBrock Hall
- Zip20772
- StyleBi-level
- Year Built1959
- Taxes$ 5385
- Price$ 400,000
- Bedrooms3
- Full Bathrooms2
- Half Bathrooms0
- Sqr Footage2444
- Lot Size1.53 Acres
Data Source:
Bright MLS
Property Description
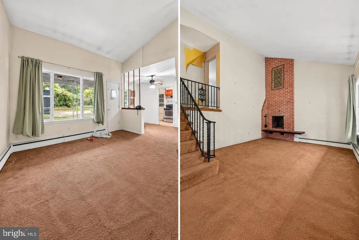
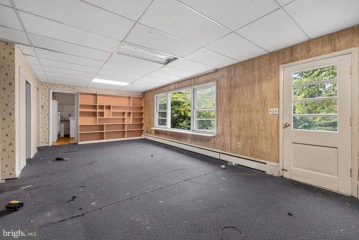
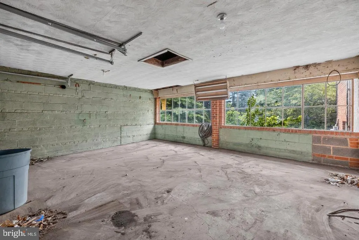
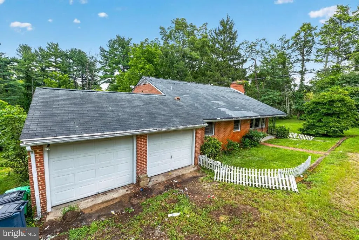
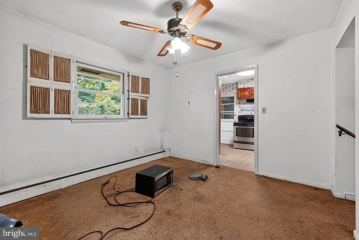
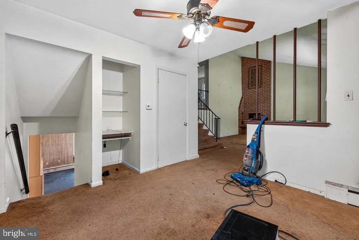
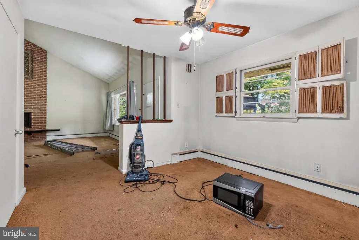
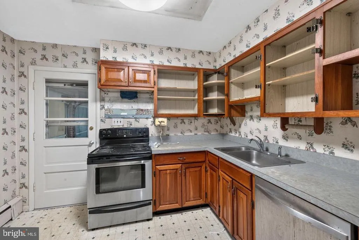
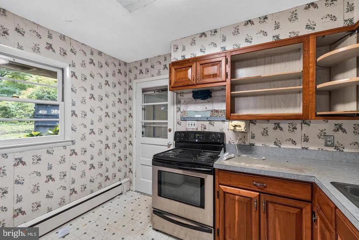
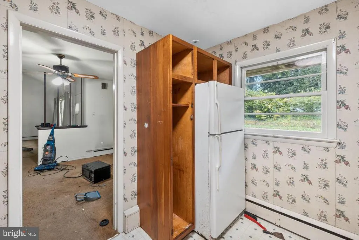
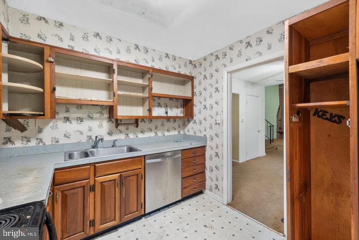
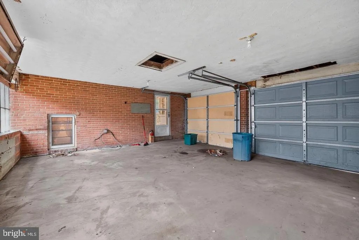
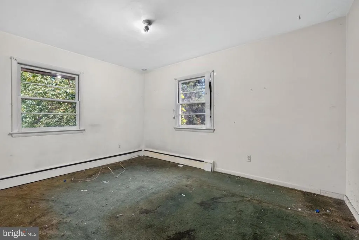
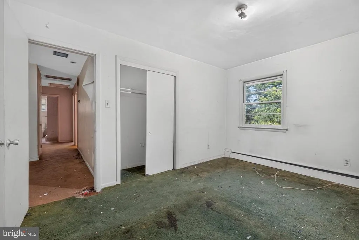
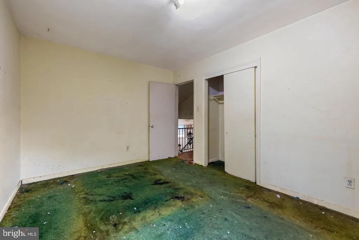
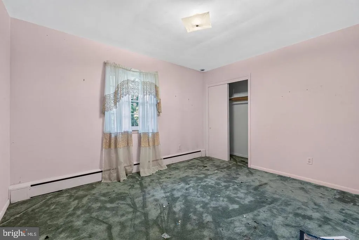
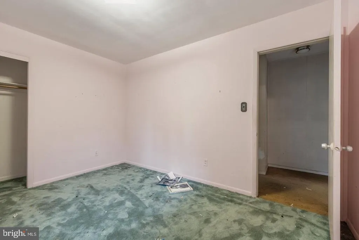
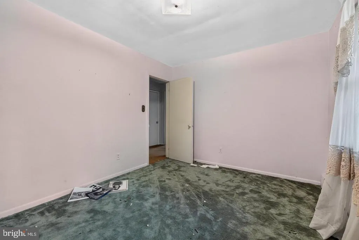
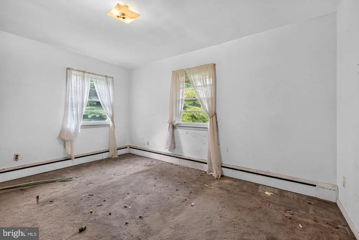
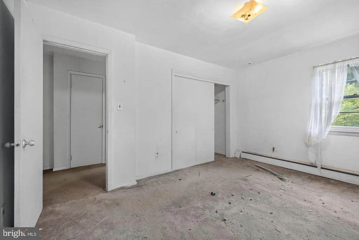
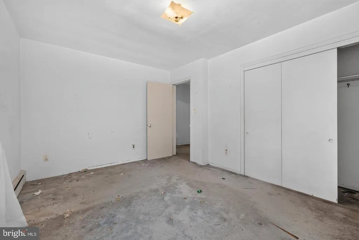
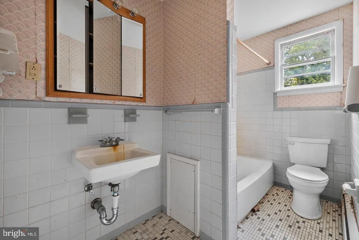
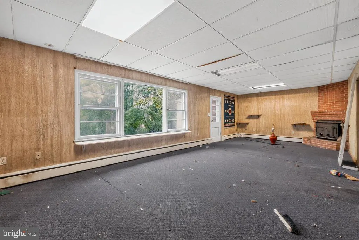
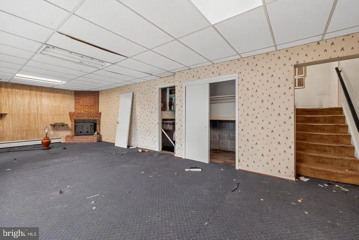
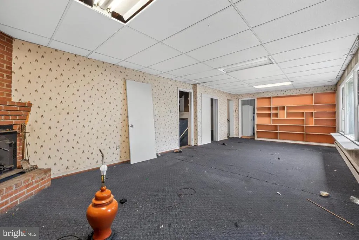
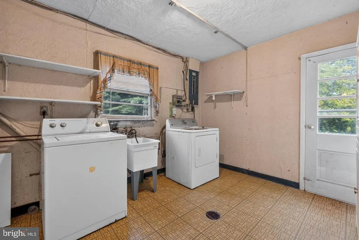
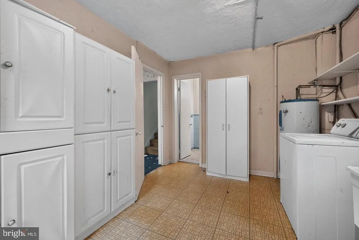
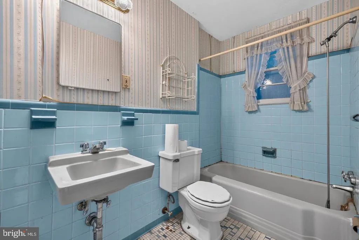
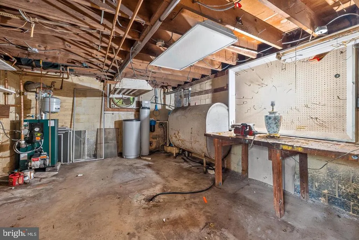
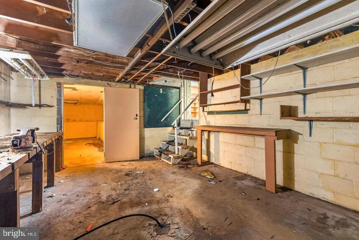
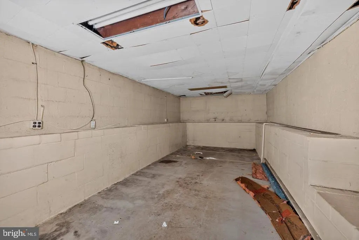
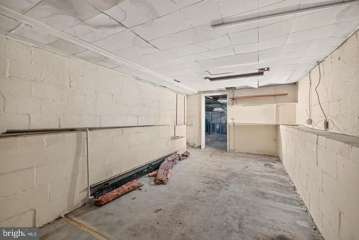
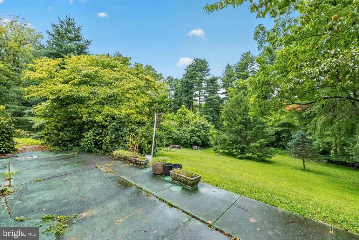
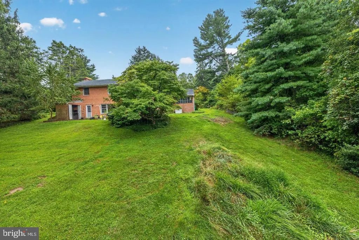
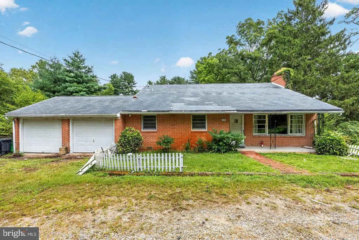
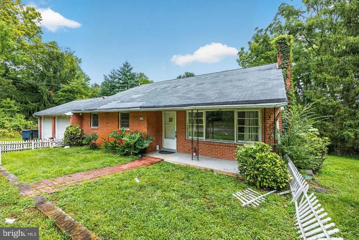
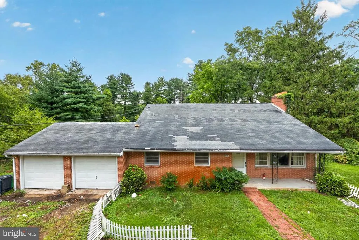
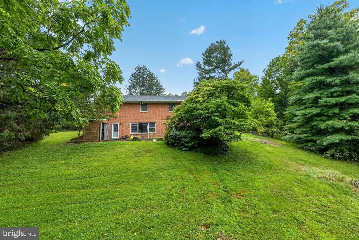
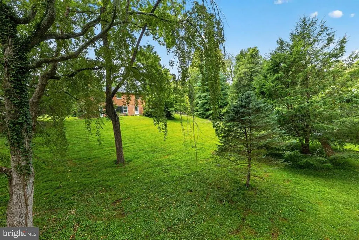
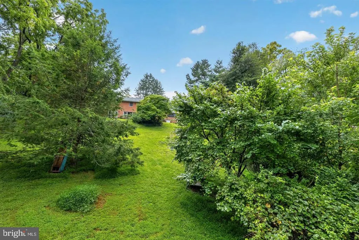
Welcome to 3300 Old Largo Rd, a truly unique home situated on approximately 1.5 acres in the established Brock Hall neighborhood of Upper Marlboro. Filled with distinctive 1970s architectural character, this brick bi-level offers soaring cathedral ceilings, two statement brick fireplaces, built-ins, an attached two-car garage, and a multi-level floor plan with plenty of space to make your own. The main level immediately makes an impression with its dramatic cathedral ceiling and brick fireplace anchoring the spacious living room. The adjoining dining area and kitchen provide convenient access to the attached garage. Just a half-flight upstairs, youll find three bedrooms and a full bath. Head down from the main level to a second spacious family room featuring built-in bookcases and another brick fireplace, plus a full bath and laundry area. And theres even more space to discover. Another half-flight down leads to a large workshop and an additional finished room previously used as a recording space, offering endless possibilities for a studio, hobby room, home office, gym, or creative workspace. The attached garage is another standout feature, with oversized windows providing an abundance of natural light and excellent potential for anyone needing additional workshop, hobby, or project space. With approximately 1.5 acres, two fireplaces, cathedral ceilings, multiple living areas, flexible bonus spaces, a two-car garage, and a floor plan unlike the cookie-cutter homes you see every day, 3300 Old Largo Rd is packed with character and potential. Bring your vision and make this one-of-a-kind Upper Marlboro property your own.
| Elementary School | Middle School | High School |
|---|---|---|
| Perrywood Elementary School | Kettering Middle School | JR. High School |
| Price History | |
|---|---|
| 9/11/2026 | Listed $400,000 |
General Features
| Living Area | 2444 |
|---|---|
| Sewer | Private Septic Tank |
| Heating | Baseboard - Electric |
| Cooling | Central A/C |
| Possession | Immediate |
| Zoning | RE |
| Garage Spaces | 2.00 |
| Architectural Style | Bi-level |
| Construction Materials | Brick |
| School District | PRINCE GEORGE'S COUNTY PUBLIC SCHOOLS |
| Year Built | 1959 |
| Levels | 4 |
| Tax Year | 2025 |
| Ownership | Fee Simple |
| Cool Fuel | Electric |
| Accessibility | 2+ Access Exits |
| County | PRINCE GEORGES |
| New Construction | No |
| Property Type | Residential |
| HOA | No |
| Subdivision Name | BROCK HALL |
| Garage Y/N | Yes |
| Water Access Y/N | No |
| Other Structures | Above Grade,Below Grade |
| Full Baths | 2 |
| Status | ACTIVE |
| Directions | Please use Apple or Google Maps. |
| City | UPPER MARLBORO |
| Senior Community Y/N | No |
| Lot Size Units | Square Feet |
| Lot Size Square Feet | 66647.00 |
| Tax Assessed Value | 381167.0 |
| Tax Annual Amount | 5385.0 |
| Structure Type | Detached |
| Condo/Coop Association fee Y/N | No |
| Bathrooms Count Main Level | 0.00 |
| Price Per Sq Ft Total AG | 213.9 |
| Acceptable Financing | Cash,Conventional,VA,FHA |
| Vacation Rental Y/N | No |
| Total SQFT | 2444 |
| Standard Status | Active |
| Year Built Source | Estimated |
| Legal Subdivision | BROCK HALL PLAT 3 |
| Tax Lot | 19 |
Interior Features
| Interior Amenities | Bathroom - Tub Shower,Ceiling Fan(s),Combination Dining/Living,Floor Plan - Open,Family Room Off Kitchen,Kitchen - Country,Stove - Wood |
|---|---|
| Heating Fuel | Electric |
| Basement | Partially Finished,Interior Access,Heated,Walkout Level |
| Total Fireplaces | 2 |
| Hot Water | Electric |
| Basement (Y/N) | Yes |
| Heating Y/N | Yes |
| Fireplace Y/N | Yes |
| Above Grade Finished Area | 1870 |
| Central Air Y/N | Yes |
| Total Bedrooms | 3 |
| Below Grade Finished Area | 574 |
| Below Grade Finished Area Unit Type | Square Feet |
| LivingAreaSource | Assessor |
| Below Grade Unfin Area Units | Square Feet |
| Bedrooms Count All Upper Levels | 3 |
| Bedrooms Count Upper Level 1 | 3 |
| Bathrooms Full Upper Level 1 | 1 |
| Bathrooms Full Lower Level 1 | 1 |
| Bathrooms Full All Upper Levels | 1 |
| Bathrooms Full All Lower Levels | 1 |
| Bathrooms Count Upper Level 1 | 1.00 |
| Bathrooms Count Lower Level 1 | 1.00 |
| Bathrooms Count All Upper Levels | 1 |
| Bathrooms Count All Lower Levels | 1 |
| Above Grade Finished Area Unit Type | Square Feet |
| Total Baths | 2 |
Exterior Features
| Pool | No Pool |
|---|---|
| Parking Features | Circular Driveway |
| Water Source | Well |
| Total Parking Spaces | 2 |
| Garage Features | Garage - Front Entry,Inside Access |
| Type of Parking | Driveway,Attached Garage |
| Land Use Code | R |
| Foundation Details | Block |
| Water View Y/N | No |
| Lot Size Acres | 1.53 |
| Lot Size Source | Estimated |
| Waterfront Y/N | No |
| Land Assessed Value | 154800.00 |
| Navigable Water Y/N | No |
| Water Oriented Y/N | No |
| # of Attached Garage Spaces | 2 |
Amenities
- Foreclosure
- Views
- Short Sale
- New Construction
- Adult 55+
- Lease To Own
- No HOA Fees
- Furnished
- Primary On Main
- Air Conditioning
- Seller Finance
- Green
- Fixer Upper
- Horse
- Golf
- Fireplace
- Deck
- Garage
- Basement
- Pool
Property vs Single Family Average in 20772
Price
Taxes
Year Built
 © BRIGHT, All Rights Reserved
