
Address
1301 Lopp Court, Herndon, VA
Price
$ 750,000
Property Attributes
- MLS#VAFX2307858
- TypeSingle Family
- Listing Status ACTIVE
- CountyFAIRFAX
- CityHerndon
- NeighborhoodWestfield
- Zip20170
- StyleColonial
- Year Built1980
- Taxes$ 9857
- Price$ 750,000
- Bedrooms3
- Full Bathrooms2
- Half Bathrooms1
- Sqr Footage2262
- Lot Size0.33 Acres
Data Source:
Bright MLS
Property Description
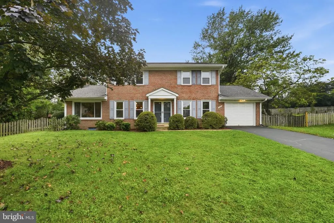
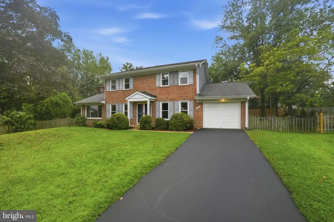
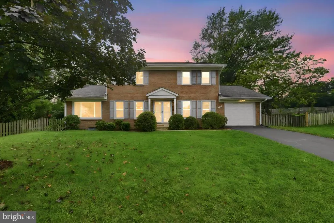
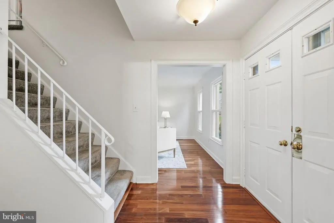
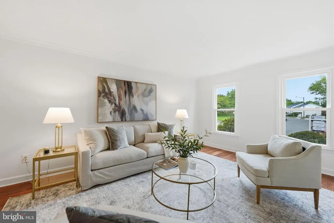
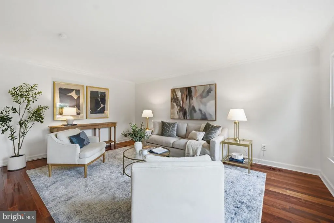
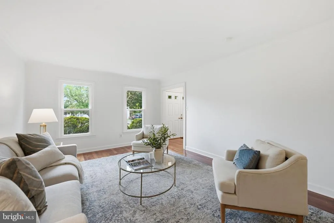
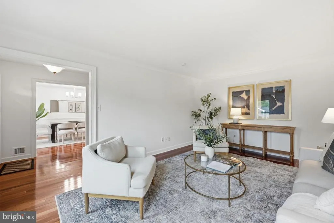
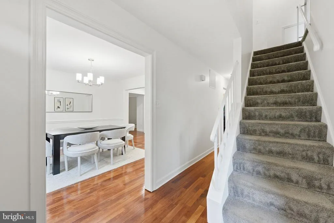
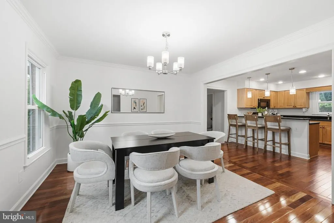
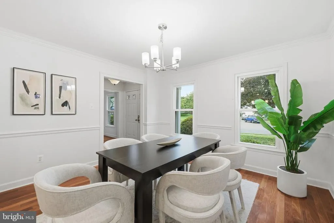
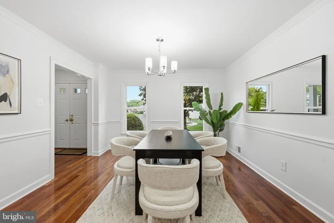
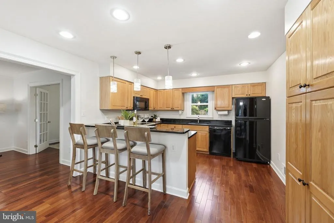
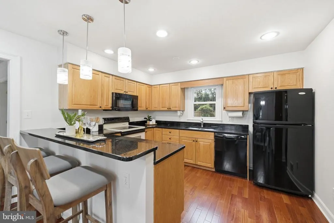
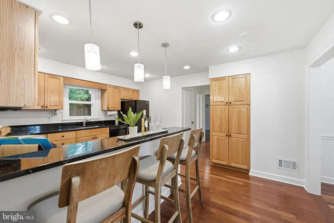
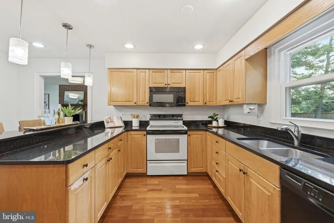
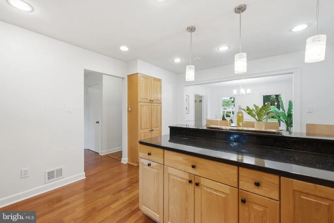
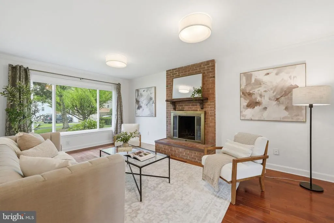
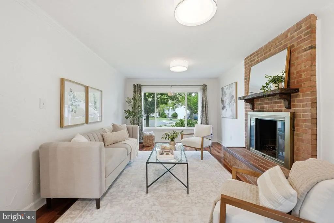
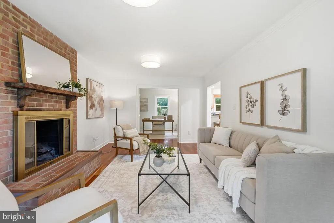
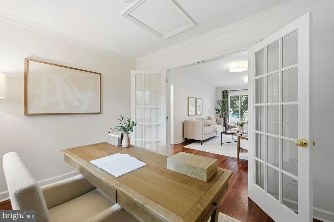
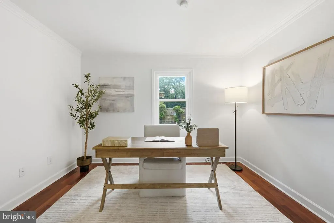
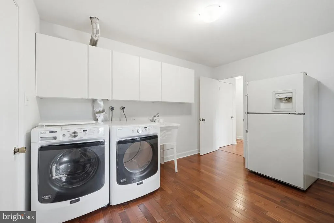
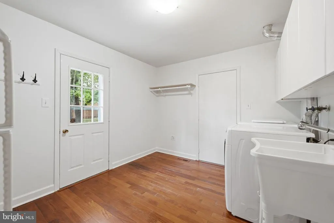
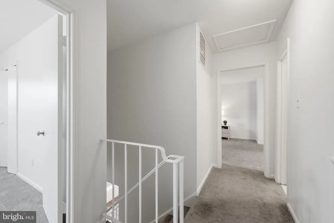
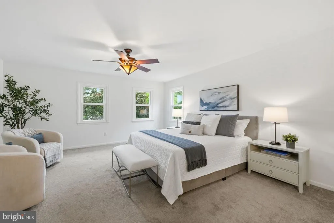
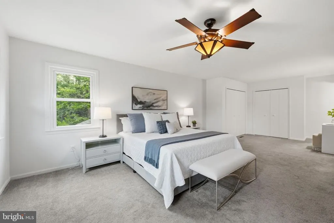
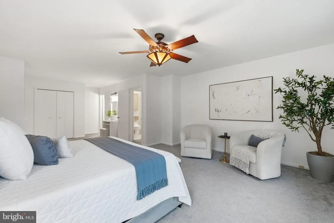
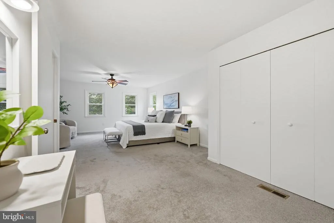
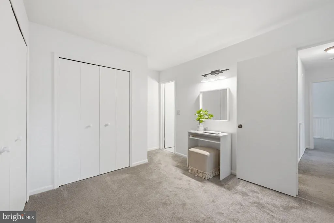
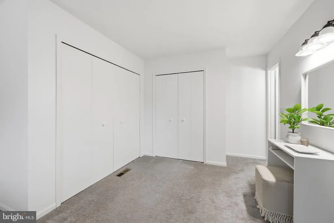
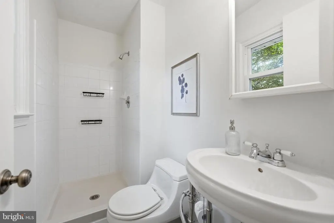
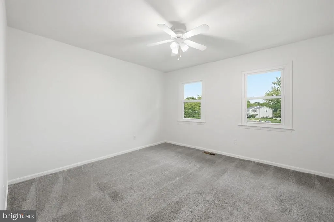
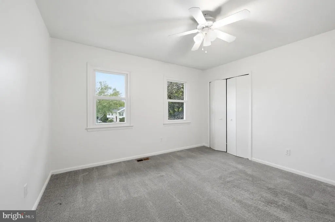
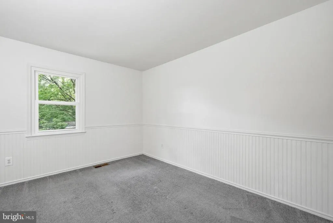
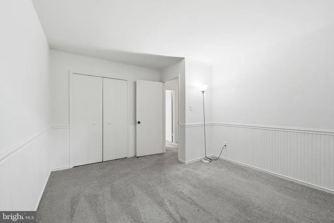
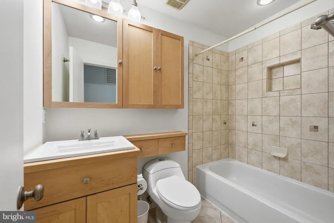
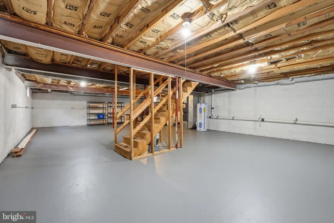
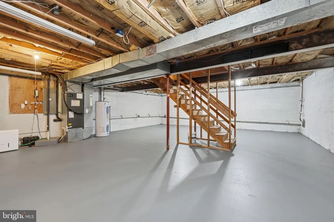
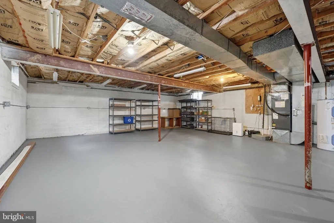
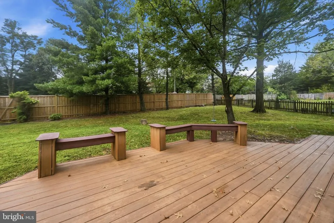
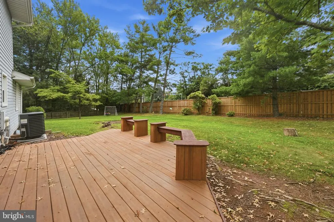
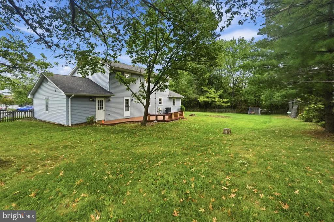
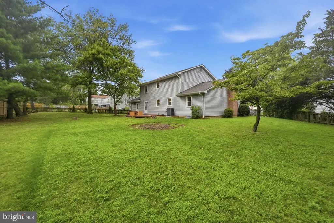
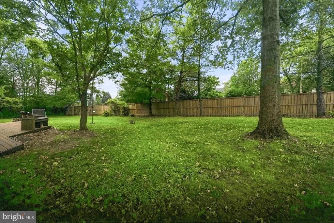
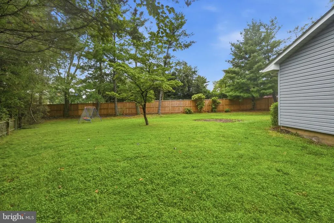
Welcome to this beautifully maintained colonial tucked away on a cul-de-sac in the heart of Herndon. Set on a spacious, flat 1/3-acre lot with a fully fenced backyard, this inviting home offers comfortable living inside and out. Step inside to find hardwood floors throughout the main level, crown molding, and plenty of natural light. The main level features a home office, family room, and living room with a wood-burning fireplace. The kitchen offers generous granite counter space, wood cabinetry, and plenty of room for cooking and gathering. Upstairs, youll find three bedrooms, including a large primary suite with an en suite bath and ample closet space. A spacious hall bath with both a shower and bathtub serves the additional bedrooms. Additional features include a mudroom with newer washer and dryer and a one-car garage. Unlike many homes in the neighborhood, this home offers three levels, with a full unfinished basement providing abundant storage and plenty of potential for future finished living space. Notable updates include neutral paint (2026), attic insulation (2023), HVAC system (2019), architectural shingle roof (2018), and replacement vinyl windows (2008). Step outside to a composite deck overlooking the expansive backyard, with plenty of space for relaxing, entertaining, gardening, or play. One of the best parts of this location is how easily it connects to everything Herndon has to offer. The W&OD Trail is just around the corner, making it easy to walk or bike to nearby parks, the Herndon Community Center, library, and downtown Herndon for restaurants, coffee shops, concerts, farmers markets, and community events. Bready Park, Herndon Centennial Golf Course, Worldgate, and Reston Town Center are also nearby, along with Silver Line Metro, major commuter routes, and Dulles International Airport. Be sure to view the 3D walkthrough virtual tour for a closer look at the home and its layout.
| Elementary School | Middle School | High School |
|---|---|---|
| Clearview Elementary School | Herndon Middle School | Herndon High School |
| Price History | |
|---|---|
| 9/4/2026 | Listed $750,000 |
General Features
| Living Area | 2262 |
|---|---|
| Sewer | Public Sewer |
| Heating | Heat Pump(s) |
| Cooling | Central A/C,Ceiling Fan(s) |
| Possession | 0-30 Days CD,Immediate,Negotiable |
| Roof | Architectural Shingle,Asphalt |
| Appliances | Built-In Microwave,Dishwasher,Disposal,Dryer,Dryer - Front Loading,Extra Refrigerator/Freezer,Oven/Range - Electric,Refrigerator,Washer,Washer - Front Loading,Water Heater |
| Zoning | 804 |
| Garage Spaces | 1.00 |
| Patio/Porch Features | Deck(s) |
| Architectural Style | Colonial |
| Construction Materials | Brick Front,Vinyl Siding |
| School District | FAIRFAX COUNTY PUBLIC SCHOOLS |
| Year Built | 1980 |
| Levels | 3 |
| Tax Year | 2026 |
| Ownership | Fee Simple |
| Cool Fuel | Electric |
| Section | 1 |
| Accessibility | Doors - Swing In |
| County | FAIRFAX |
| New Construction | No |
| Property Type | Residential |
| HOA | No |
| Subdivision Name | WESTFIELD |
| Facing Direction | North |
| Garage Y/N | Yes |
| Water Access Y/N | No |
| Other Structures | Above Grade |
| Full Baths | 2 |
| Status | ACTIVE |
| Directions | Dulles Toll Rd/VA-267 to Exit 10 Herndon/Chantilly,N on Elden St,L Herndon Pkwy,L Crosstitch Dr,L Artic Quill Rd,R Lopp Ct to #1301. |
| City | HERNDON |
| Senior Community Y/N | No |
| Lot Size Units | Square Feet |
| Lot Size Square Feet | 14512.00 |
| Tax Assessed Value | 711550.0 |
| Tax Annual Amount | 9857.0 |
| Property Condition | Good |
| Structure Type | Detached |
| Condo/Coop Association fee Y/N | No |
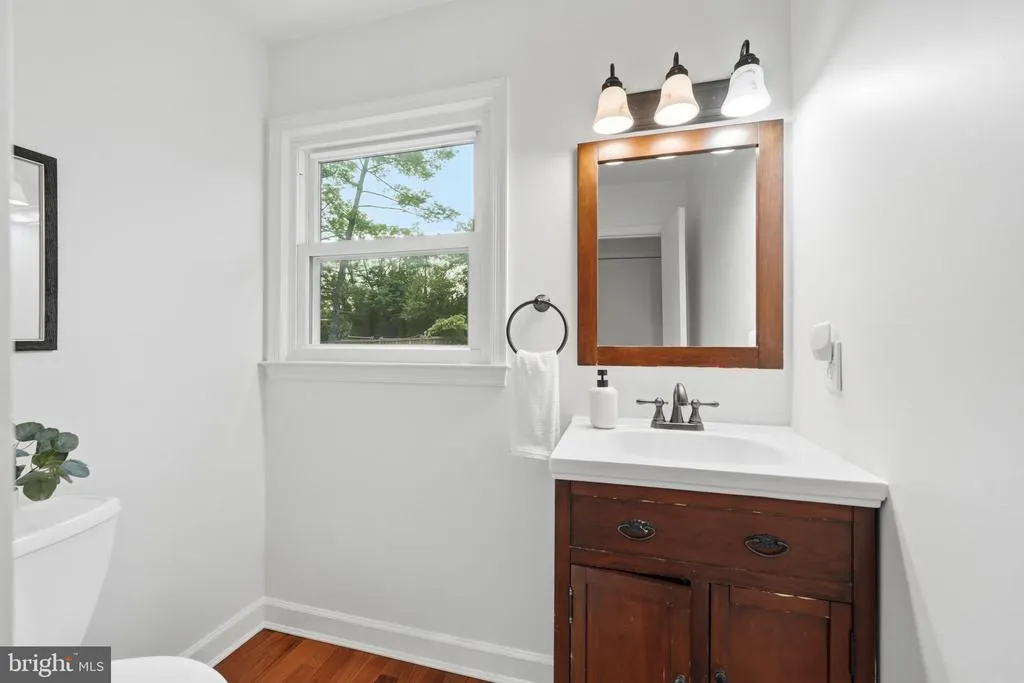
| Bathrooms Count Main Level | 1.00 |
| Price Per Sq Ft Total AG | 331.56 |
| Vacation Rental Y/N | No |
| Virtual Tour | https://my.matterport.com/show/?m=32KYGatmvvo&brand=0&mls=1& |
| Total SQFT | 3461 |
| Standard Status | Active |
| Year Built Source | Estimated |
| Legal Subdivision | WESTFIELD |
| Tax Lot | 11 |
Interior Features
| Interior Amenities | Bathroom - Stall Shower,Bathroom - Tub Shower,Carpet,Ceiling Fan(s),Crown Moldings,Dining Area,Family Room Off Kitchen,Floor Plan - Traditional,Formal/Separate Dining Room,Kitchen - Eat-In,Primary Ba |
|---|---|
| Heating Fuel | Electric |
| Basement | Daylight,Partial,Full,Interior Access,Poured Concrete,Unfinished,Windows |
| Flooring | Hardwood,Carpet |
| Total Fireplaces | 1 |
| Fireplace Features | Wood |
| Hot Water | Electric |
| Basement (Y/N) | Yes |
| Heating Y/N | Yes |
| Fireplace Y/N | Yes |
| Above Grade Finished Area | 2262 |
| Half Baths | 1 |
| Central Air Y/N | Yes |
| Total Bedrooms | 3 |
| LivingAreaSource | Assessor |
| Laundry Type | Main Floor |
| Below Grade Unfin Area Units | Square Feet |
| Below Grade Unfin SQFT | 1199 |
| Below Grade Unfin SQFT Source | Estimated |
| Bedrooms Count All Upper Levels | 3 |
| Bedrooms Count Upper Level 1 | 3 |
| Bathrooms Half Main Level | 1 |
| Bathrooms Full Upper Level 1 | 2 |
| Bathrooms Full All Upper Levels | 2 |
| Bathrooms Count Upper Level 1 | 2.00 |
| Bathrooms Count Lower Level 1 | 0.00 |
| Bathrooms Count All Upper Levels | 2 |
| Above Grade Finished Area Source | Assessor |
| Above Grade Finished Area Unit Type | Square Feet |
| Total Baths | 3 |
Exterior Features
| Pool | No Pool |
|---|---|
| Fencing | Rear |
| Parking Features | Asphalt Driveway |
| Lot Features | Cul-de-sac,Front Yard,Level,Rear Yard,SideYard(s) |
| Water Source | Public |
| Total Parking Spaces | 3 |
| Garage Features | Garage - Front Entry,Garage Door Opener,Inside Access |
| Type of Parking | Attached Garage,Driveway,On Street |
| Foundation Details | Slab,Block |
| Water View Y/N | No |
| Lot Size Acres | 0.33 |
| Lot Size Source | Estimated |
| Waterfront Y/N | No |
| Land Assessed Value | 247000.00 |
| Navigable Water Y/N | No |
| Water Oriented Y/N | No |
| # of Attached Garage Spaces | 1 |
Amenities
- Foreclosure
- Views
- Short Sale
- New Construction
- Adult 55+
- Lease To Own
- No HOA Fees
- Furnished
- Primary On Main
- Air Conditioning
- Seller Finance
- Green
- Fixer Upper
- Horse
- Golf
- Fireplace
- Deck
- Garage
- Basement
- Pool
Property vs Single Family Average in 20170
Price
Taxes
Year Built
Visits
In The Neighborhood
Spotsylvania
$ 450,000
10508 Westfield Lane
Spotsylvania, VA 22553
- Type
- Single Family
- Size
- 2,266 SqFt
- Rooms
- 3 Beds + 2.5 Baths
Baltimore
$ 369,900
3300 Hamilton Avenue
Baltimore, MD 21214
- Type
- Single Family
- Size
- 1,910 SqFt
- Rooms
- 5 Beds + 2 Baths
 © BRIGHT, All Rights Reserved
