
Open House Sun, Sep 13th 12:00 PM - 2:00 PM
Address
906 Hillcrest Drive Sw, Vienna, VA
Price
$ 2,575,000
Property Attributes
- MLS#VAFX2340272
- TypeSingle Family
- Listing Status ACTIVE
- CountyFAIRFAX
- CityVienna
- NeighborhoodVienna Woods
- Zip22180
- StyleTransitional
- Year Built2026
- Price$ 2,575,000
- Bedrooms6
- Full Bathrooms6
- Half Bathrooms1
- Sqr Footage6364
- Lot Size0.31 Acres
Data Source:
Bright MLS
Property Description
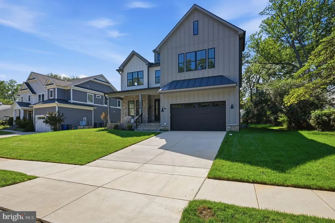
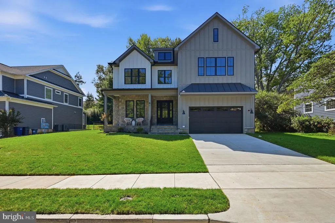
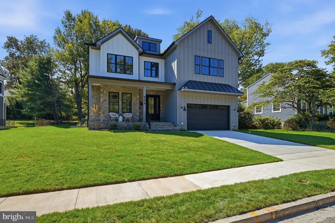
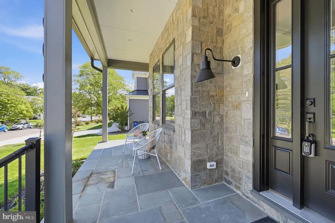
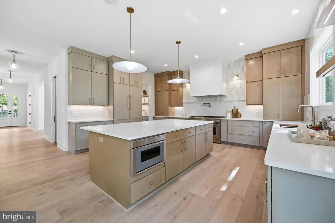
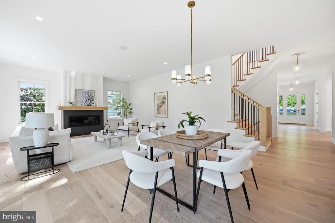
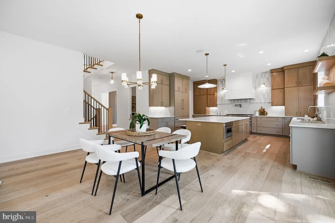
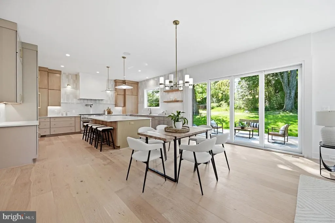
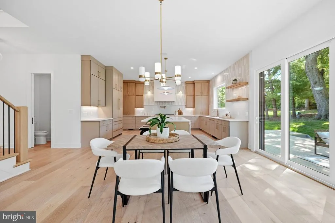
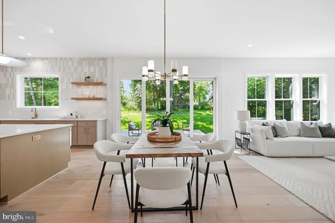
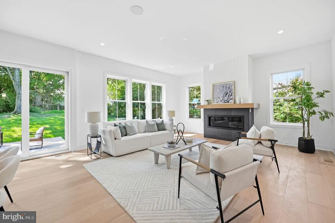
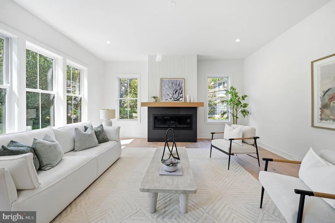
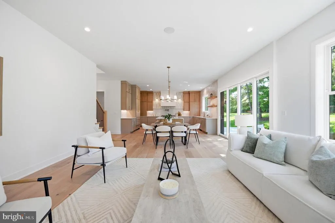
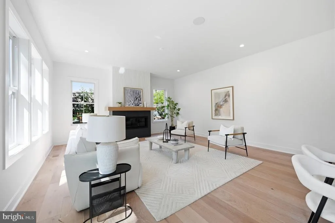
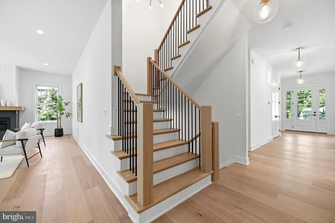
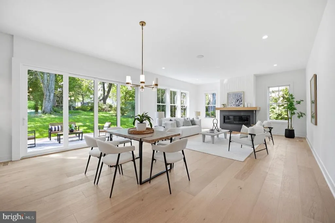
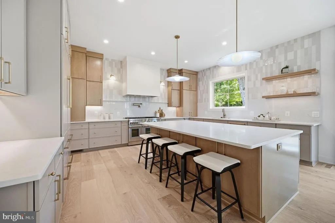
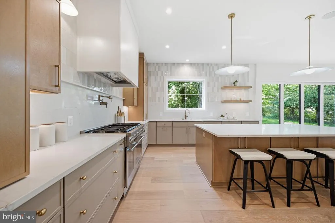
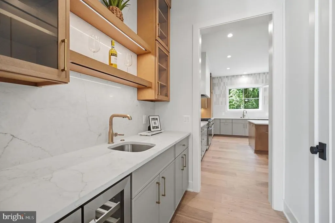
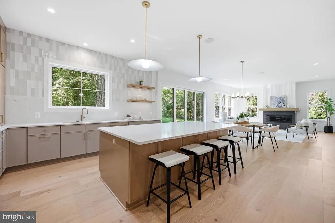
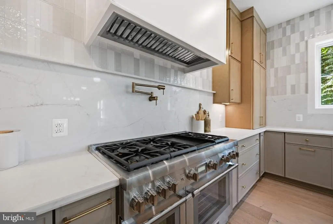
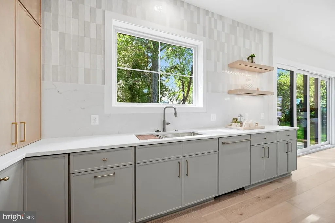
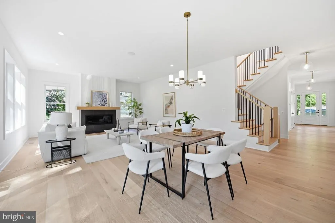
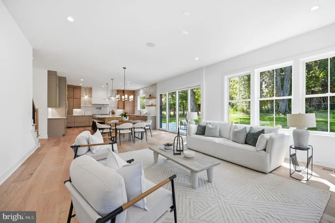
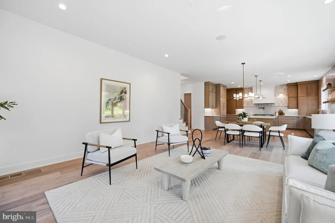
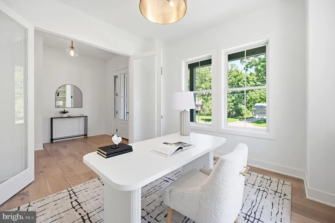
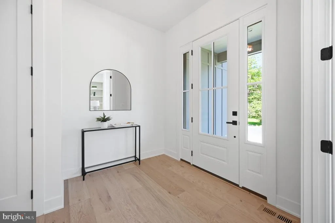
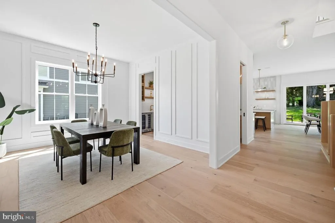
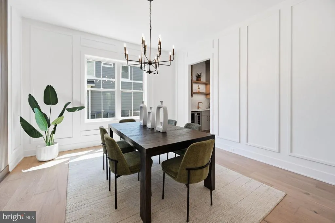
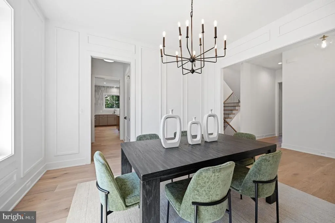
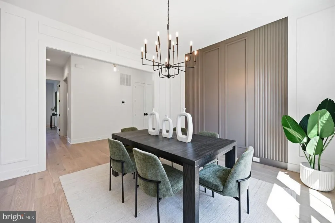
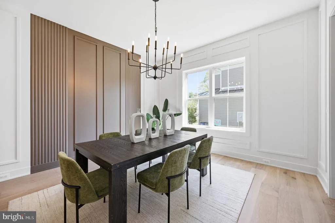
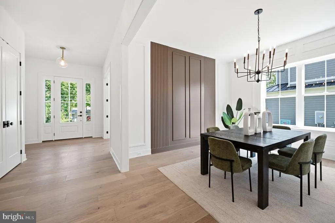
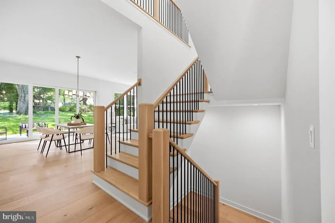
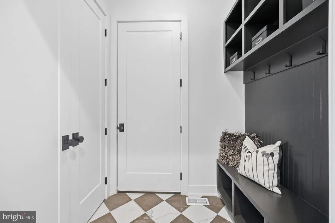
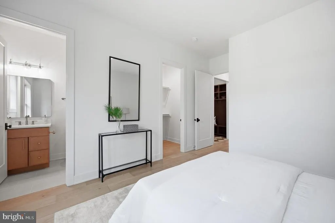
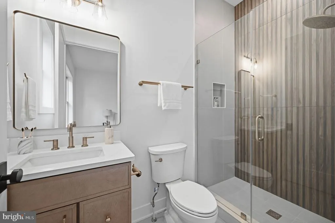
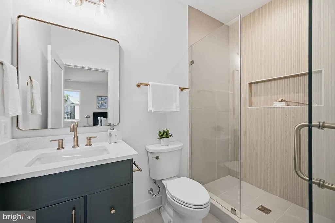
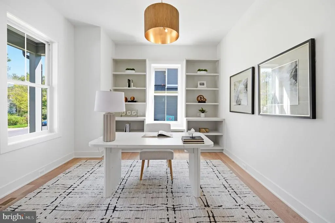
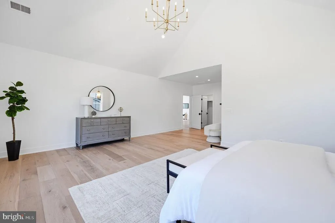
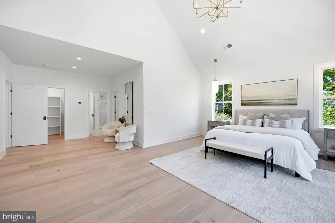
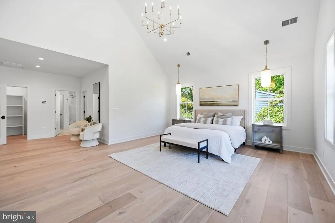
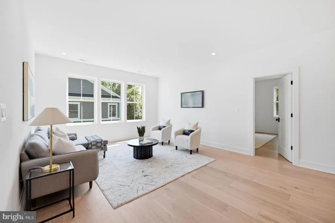
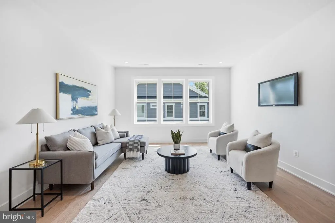
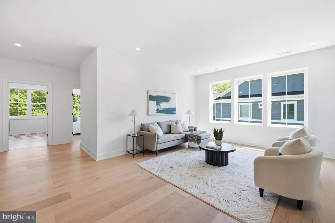
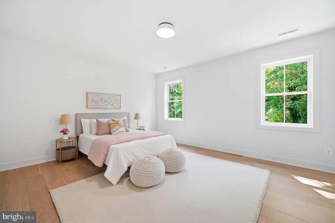
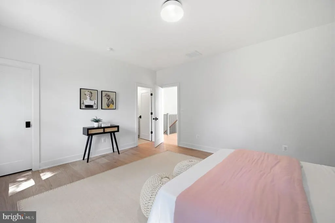
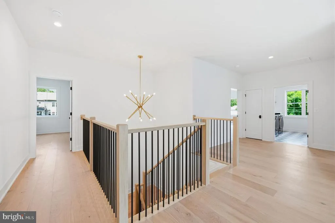
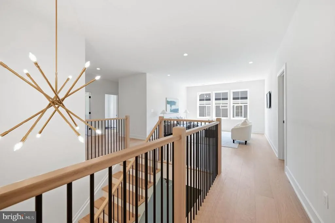
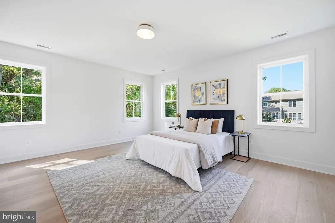
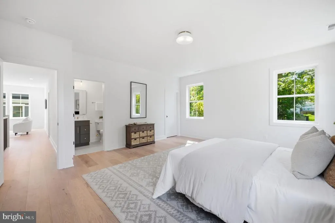
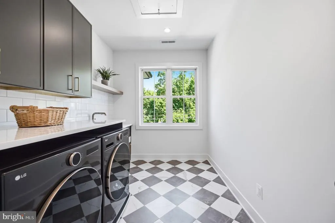
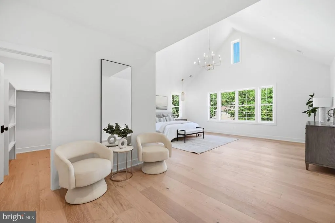
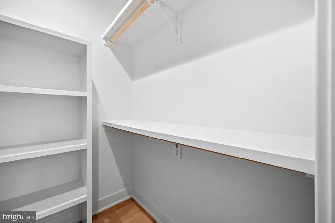
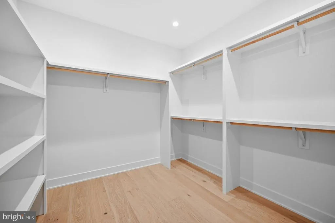
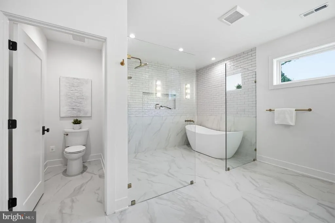
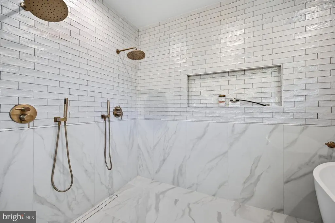
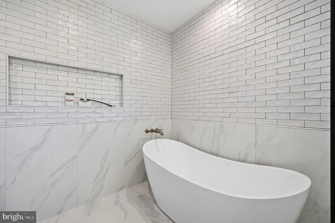
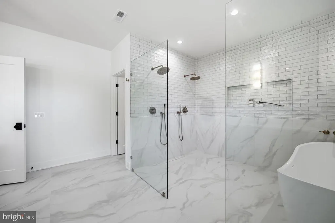
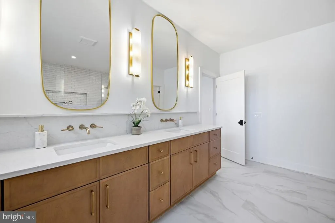
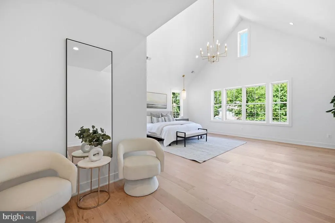
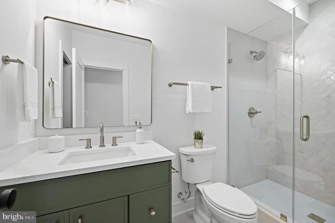
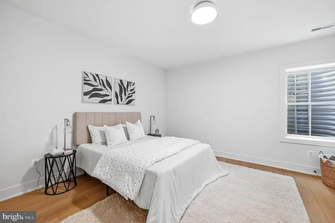
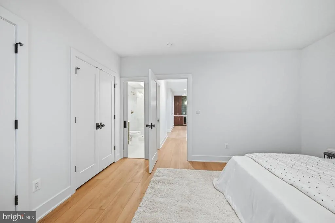
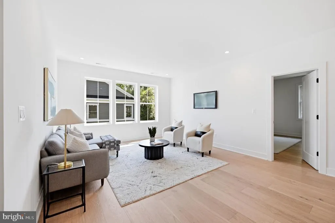
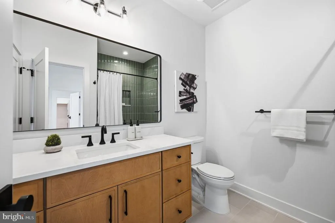
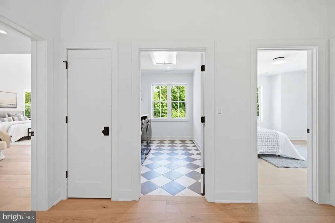
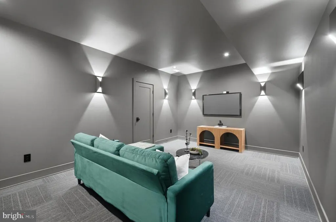
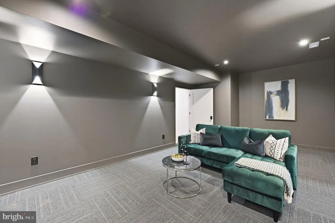
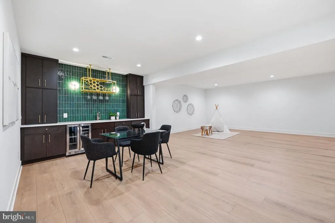
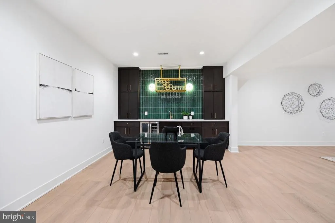
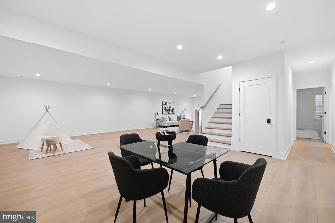
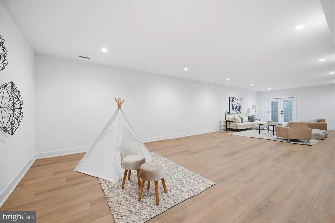
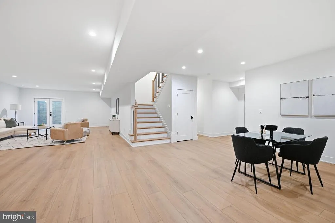
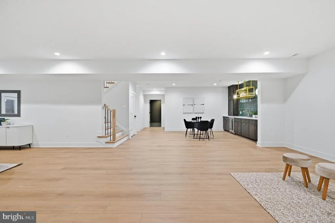
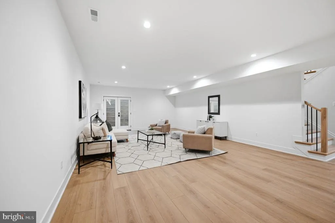
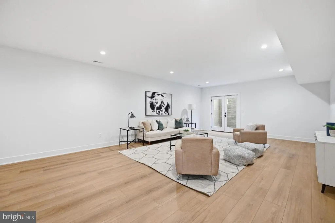
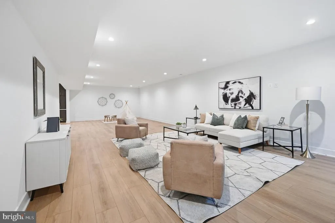
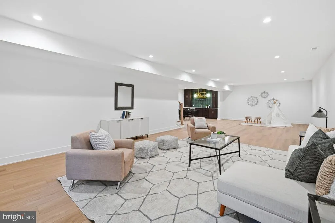
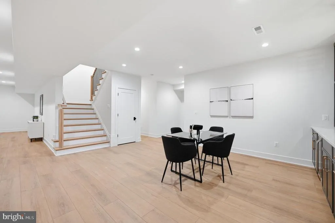
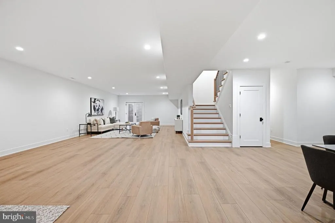
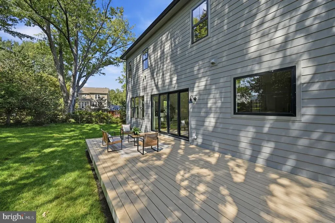
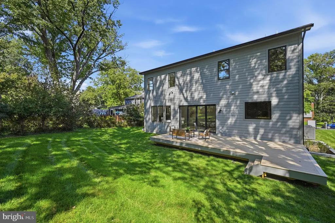
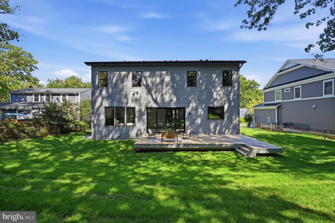
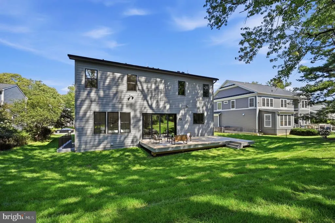
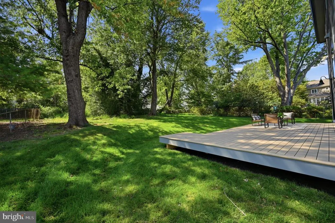
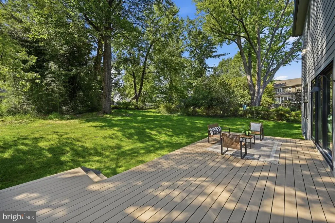
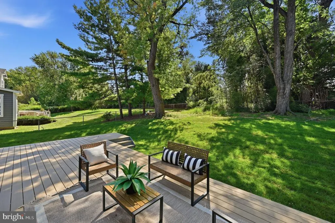
An exciting new offering has arrived on one of Viennas most sought-after streets. Introducing 906 Hillcrest Drive SW, a brand-new BDR Homes residence offering more than 6,300 square feet of beautifully finished living space on a .31-acre homesite in the heart of Vienna. Designed with both everyday living and entertaining in mind, this home offers six bedrooms and six full baths across three thoughtfully finished levels, plus a powder room on the main level. The main level makes an immediate impression with 10-foot ceilings, wide-plank European white oak hardwood floors, and an open, light-filled layout. At the center of the home is a beautifully appointed kitchen with quartz countertops, a walk-in pantry, butlers pantry with beverage center, and generous space for gathering. A private home office and formal dining room add versatility while maintaining the effortless flow of the main living spaces. Upstairs, the primary suite is a true retreat, highlighted by a dramatic vaulted ceiling, dual walk-in closets, and a luxurious bath with a soaking tub, wet room, and dual vanities. Spacious secondary bedrooms, multiple ensuite baths, an upper-level loft, and a conveniently located laundry room complete the bedroom level. The fully finished lower level was made for entertaining, with an expansive recreation room, wet bar, media room, additional bedroom and full bath, offering plenty of flexibility for guests, a home gym, or additional living space. Outdoor living is equally inviting, with a TimberTech deck overlooking the spacious backyard and plenty of room to enjoy the outdoors. Located in Vienna Woods within the Madison High School pyramid, 906 Hillcrest offers an exceptional combination of new construction, generous living space, and a coveted Vienna location close to the shops, restaurants, parks, trails, and community that make the Town of Vienna such a special place to call home.
| Elementary School | Middle School | High School |
|---|---|---|
| Marshall Road Elementary School | Thoreau Middle School | Madison High School |
| Price History | |
|---|---|
| 9/9/2026 | Listed $2,575,000 |
General Features
| Living Area | 6364 |
|---|---|
| Sewer | Public Sewer |
| Heating | Central,Humidifier,Zoned |
| Cooling | Air Purification System,Central A/C,Zoned |
| Possession | Immediate |
| Roof | Architectural Shingle,Metal |
| Zoning | 904 |
| Garage Spaces | 2.00 |
| Architectural Style | Transitional |
| Construction Materials | HardiPlank Type |
| School District | FAIRFAX COUNTY PUBLIC SCHOOLS |
| Year Built | 2026 |
| Levels | 3 |
| Tax Year | 2026 |
| Ownership | Fee Simple |
| Cool Fuel | Electric |
| Section | 5 |
| Accessibility | None |
| County | FAIRFAX |
| New Construction | Yes |
| Property Type | Residential |
| HOA | No |
| Subdivision Name | VIENNA WOODS |
| Garage Y/N | Yes |
| Water Access Y/N | No |
| Other Structures | Above Grade,Below Grade |
| Full Baths | 6 |
| Status | ACTIVE |
| Directions | GPS |
| City | VIENNA |
| Senior Community Y/N | No |
| Lot Size Units | Square Feet |
| Lot Size Square Feet | 13349.00 |
| Tax Assessed Value | 0.0 |
| Tax Annual Amount | 0.0 |
| Home Warranty Y/N | Yes |
| Property Condition | Excellent |
| Structure Type | Detached |
| Condo/Coop Association fee Y/N | No |
| Bathrooms Full Main Level | 1 |
| Bathrooms Count Main Level | 2.00 |
| Price Per Sq Ft Total AG | 566.18 |
| Construction Completed Y/N | Yes |
| Vacation Rental Y/N | No |
| Virtual Tour | https://my.matterport.com/models/iFzGBGMZkYf |
| Total SQFT | 6364 |
| Builder Name | BDR Homes |
| Standard Status | Active |
| Year Built Source | Estimated |
| Legal Subdivision | VIENNAWOODS |
| Tax Lot | 607 |
Interior Features
| Heating Fuel | Electric,Natural Gas |
|---|---|
| Basement | Walkout Stairs,Sump Pump,Poured Concrete,Fully Finished |
| Total Fireplaces | 1 |
| Hot Water | Tankless |
| Basement (Y/N) | Yes |
| Heating Y/N | Yes |
| Fireplace Y/N | Yes |
| Above Grade Finished Area | 4548 |
| Half Baths | 1 |
| Central Air Y/N | Yes |
| Total Bedrooms | 6 |
| Below Grade Finished Area | 1816 |
| Main Level Bedrooms | 1 |
| Below Grade Finished Area Unit Type | Square Feet |
| LivingAreaSource | Estimated |
| Below Grade Finished Area Source | Estimated |
| Bedrooms Count All Lower Levels | 1 |
| Bedrooms Count All Upper Levels | 4 |
| Bedrooms Count Lower Level 1 | 1 |
| Bedrooms Count Upper Level 1 | 4 |
| Bathrooms Half Main Level | 1 |
| Bathrooms Full Upper Level 1 | 4 |
| Bathrooms Full Lower Level 1 | 1 |
| Bathrooms Full All Upper Levels | 4 |
| Bathrooms Full All Lower Levels | 1 |
| Bathrooms Count Upper Level 1 | 4.00 |
| Bathrooms Count Lower Level 1 | 1.00 |
| Bathrooms Count All Upper Levels | 4 |
| Bathrooms Count All Lower Levels | 1 |
| Above Grade Finished Area Source | Estimated |
| Above Grade Finished Area Unit Type | Square Feet |
| Total Baths | 7 |
Exterior Features
| Pool | No Pool |
|---|---|
| Water Source | Public |
| Total Parking Spaces | 2 |
| Garage Features | Garage - Front Entry,Garage Door Opener,Inside Access |
| Type of Parking | Attached Garage |
| Foundation Details | Concrete Perimeter |
| Water View Y/N | No |
| Lot Size Acres | 0.31 |
| Lot Size Source | Assessor |
| Waterfront Y/N | No |
| Builder Model | Birch |
| Navigable Water Y/N | No |
| Water Oriented Y/N | No |
| # of Attached Garage Spaces | 2 |
Amenities
- Foreclosure
- Views
- Short Sale
- New Construction
- Adult 55+
- Lease To Own
- No HOA Fees
- Furnished
- Primary On Main
- Air Conditioning
- Seller Finance
- Green
- Fixer Upper
- Horse
- Golf
- Fireplace
- Deck
- Garage
- Basement
- Pool
Property vs Single Family Average in 22180
Price
Year Built
Visits
In The Neighborhood
Open House
Vienna
$ 1,150,000
131 Casmar Street Se
Vienna, VA 22180
- Type
- Single Family
- Size
- 2,254 SqFt
- Rooms
- 5 Beds + 3.5 Baths
Vienna
$ 2,295,000
1217 Ross Drive Sw
Vienna, VA 22180
- Type
- Single Family
- Size
- 6,260 SqFt
- Rooms
- 6 Beds + 5 Baths
Open House
Vienna
$ 2,595,000
107 Yeonas Drive Se
Vienna, VA 22180
- Type
- Single Family
- Size
- 6,434 SqFt
- Rooms
- 6 Beds + 6.5 Baths
Open House
Vienna
$ 2,649,888
1111 Lakewood Drive Sw
Vienna, VA 22180
- Type
- Single Family
- Size
- 6,040 SqFt
- Rooms
- 6 Beds + 7 Baths
Vienna
$ 2,199,000
1022 Hillcrest Drive Sw
Vienna, VA 22180
- Type
- Single Family
- Size
- 5,684 SqFt
- Rooms
- 6 Beds + 6.5 Baths
Open House
Vienna
$ 2,224,900
619 Truman Circle Sw
Vienna, VA 22180
- Type
- Single Family
- Size
- 5,530 SqFt
- Rooms
- 6 Beds + 6.5 Baths
Open House
Vienna
$ 1,884,300
611 Tapawingo Road Sw
Vienna, VA 22180
- Type
- Single Family
- Size
- 4,816 SqFt
- Rooms
- 6 Beds + 6 Baths
Open House
Vienna
$ 1,910,500
1103 Desale Street Sw
Vienna, VA 22180
- Type
- Single Family
- Size
- 4,491 SqFt
- Rooms
- 5 Beds + 5.5 Baths
Vienna
$ 925,000
100 Tapawingo Road Se
Vienna, VA 22180
- Type
- Single Family
- Size
- 2,175 SqFt
- Rooms
- 3 Beds + 2 Baths
Vienna
$ 3,195,000
917 Timber Lane Sw
Vienna, VA 22180
- Type
- Single Family
- Size
- 7,125 SqFt
- Rooms
- 7 Beds + 7.5 Baths
Vienna
$ 2,250,000
609 Kingsley Road Sw
Vienna, VA 22180
- Type
- Single Family
- Size
- 7,475 SqFt
- Rooms
- 7 Beds + 6.5 Baths
 © BRIGHT, All Rights Reserved
