
Open House Sun, Sep 20th 2:00 PM - 4:00 PM
Address
5239 Richardson Drive, Fairfax, VA
Price
$ 725,000
Property Attributes
- MLS#VAFX2340658
- TypeSingle Family
- Listing Status ACTIVE
- CountyFAIRFAX
- CityFairfax
- NeighborhoodKings Park West
- Zip22032
- StyleBi-level,Colonial
- Year Built1970
- Taxes$ 8396
- Price$ 725,000
- Bedrooms4
- Full Bathrooms2
- Half Bathrooms1
- Sqr Footage1950
- Lot Size0.24 Acres
Data Source:
Bright MLS
Property Description
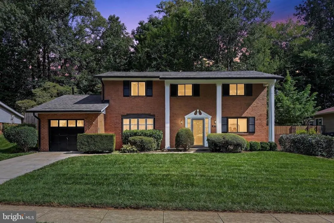
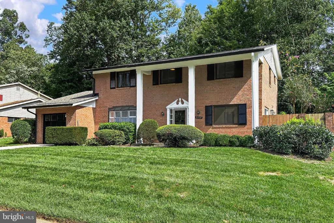
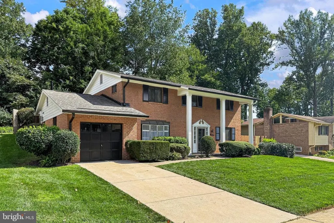
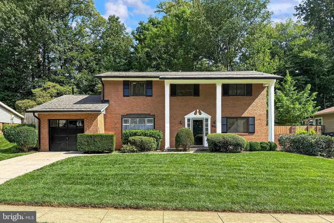
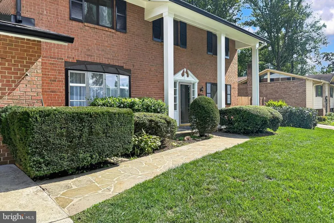
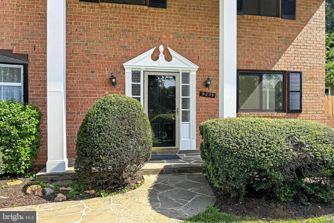
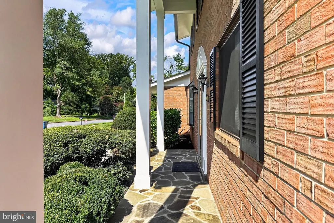
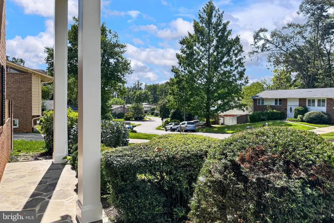
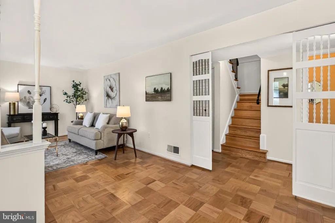
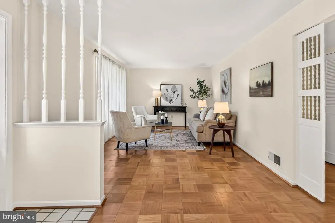
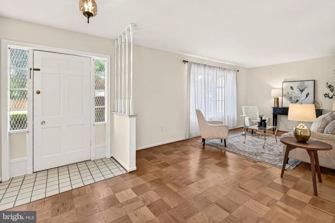
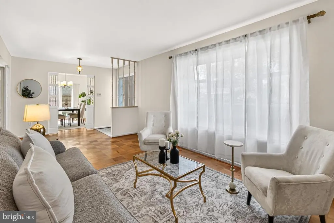
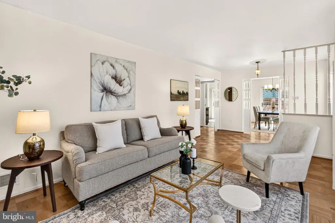
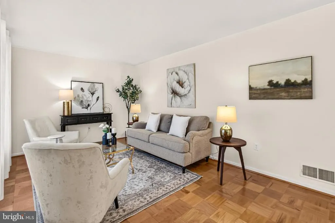
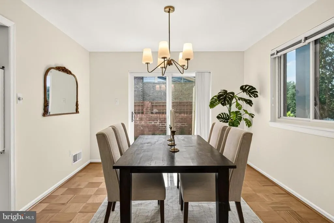
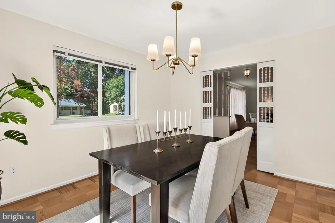
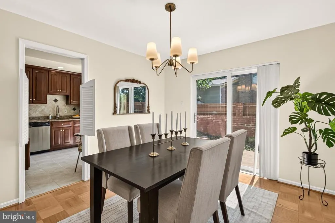
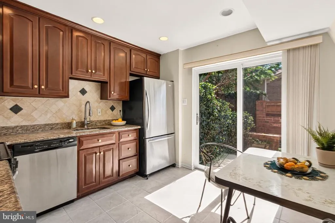
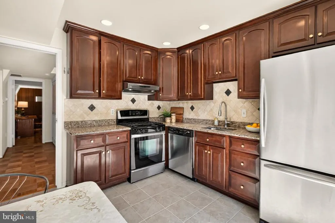
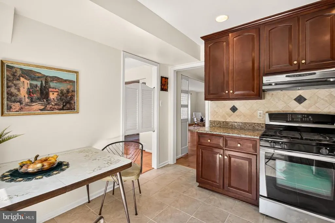
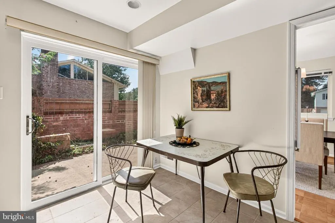
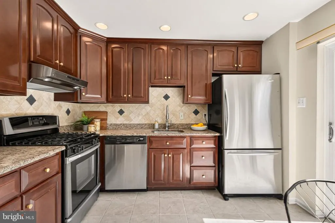
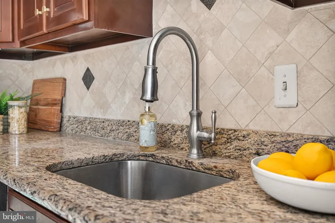
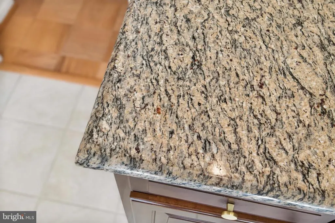
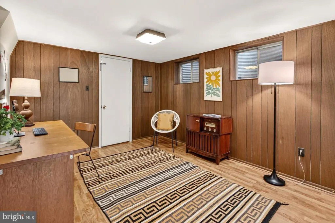
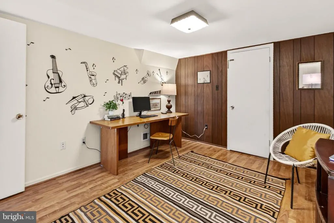
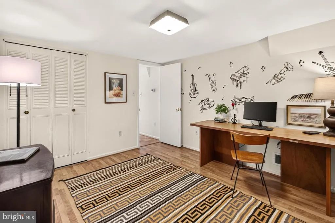
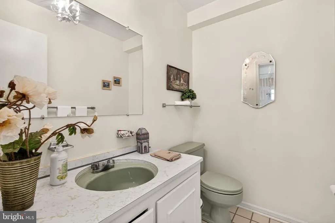
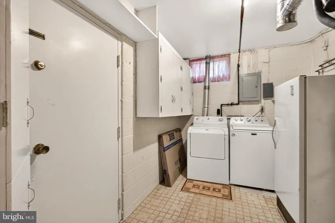
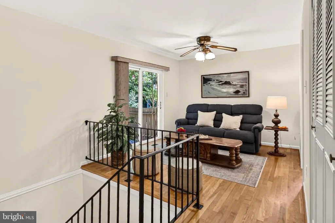
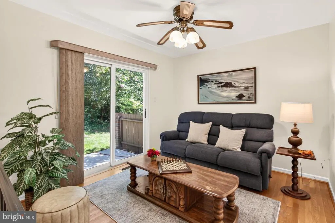
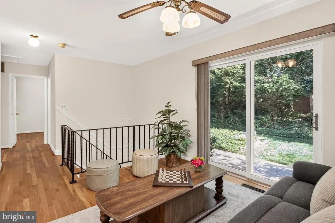
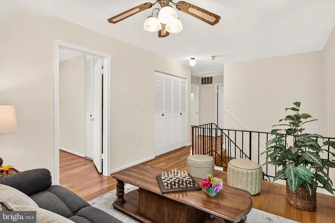
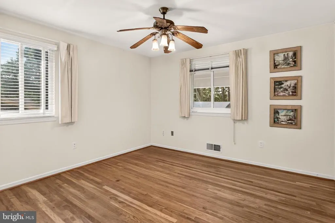
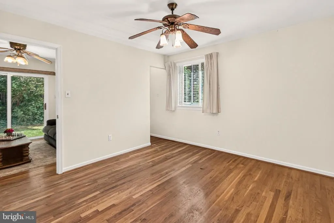
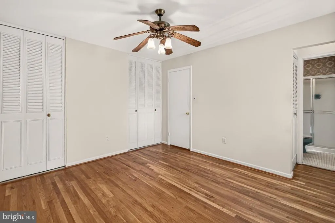
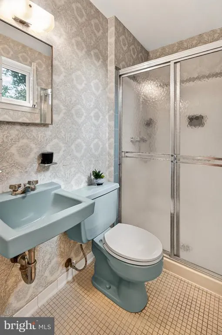
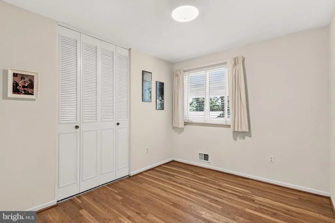
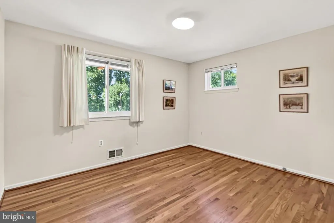
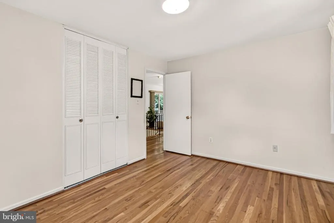
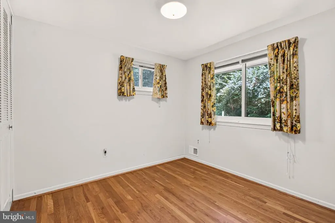
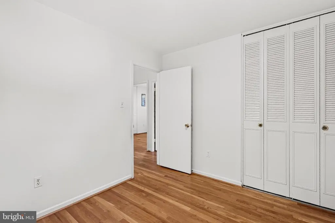
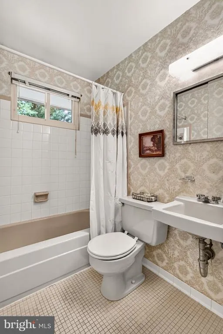
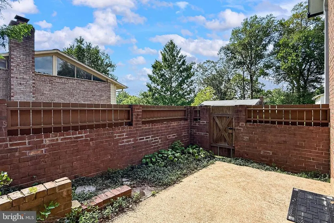
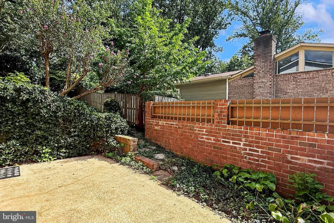
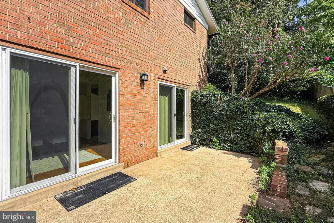
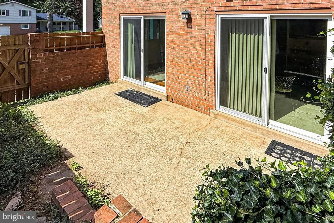
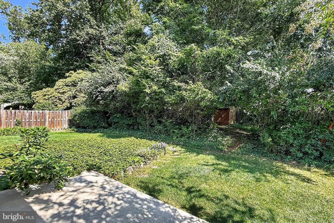
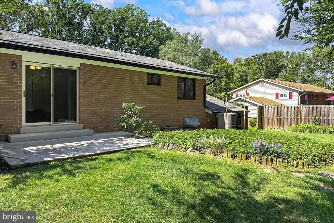
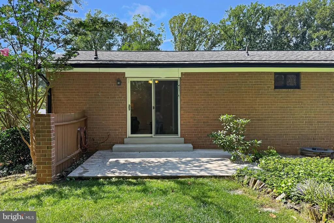
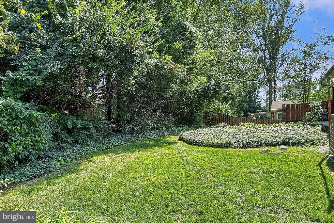
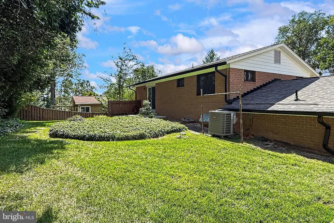
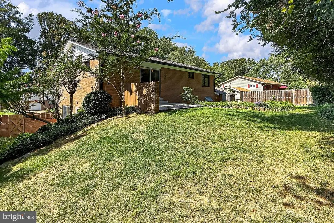
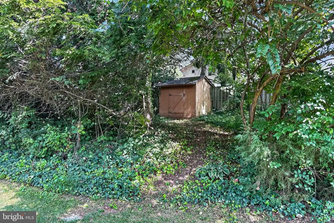
Welcome to a rare opportunity in Kings Park West. This gorgeous brick colonial style home in Kings Park West with almost all new systems is priced below assessed value, awaiting someone with vision to revive its original vintage bathrooms and create instant equity in one of the areas most desirable neighborhoods. With a new roof, water heater, HVAC and replacement windows, all thats left are the design details, truly a dream opportunity. A fabulous floorplan offers both living and family rooms on the main level, plus powder room, as well as formal dining and bright, eat-in kitchen that opens to a sunny patio for al fresco meals. Upstairs you will find 4 bedrooms. 2 full baths and a sitting area or loft that opens to a small patio with grassy, fenced yard, framed by woods in back. The kitchen was previously remodeled with 42 cherry cabinets, stainless appliances, recessed lights and replacement sliding doors. From the one-car garage, one enters through the mud room and laundry where there is a second fridge very convenient to the adjacent family room/den. Notice the new concrete driveway, the beautiful stone path and gorgeous wide, stone front porch and tall columns. All exterior trim was recently painted. Hardwood floors are in excellent condition on both levels. Kings Park West is a special neighborhood, minutes from George Mason University; Lake Royal with its scenic walking trails is two blocks away, as well as several parks and playgrounds, tennis, soccer, sports courts, 3 community pools. Robinson Secondary School (grades 7-12) is highly rated. The VRE commuter train is a 5-minute drive and Burke Centre features all shopping amenities and eateries you could want. Become a part of this wonderful community and find out why families stay for a generation. This is a fantastic opportunity to buy at a discount and build a little sweat equity in highly desirable Kings Park West.
| Elementary School | Middle School | High School |
|---|---|---|
| Laurel Ridge Elementary School | Robinson Secondary School Middle School | Robinson Secondary School High School |
| Price History | |
|---|---|
| 9/12/2026 | Listed $725,000 |
General Features
| Living Area | 1950 |
|---|---|
| Sewer | Public Sewer |
| Heating | Forced Air |
| Cooling | Central A/C |
| Possession | Coin w/Sell Sett |
| Roof | Architectural Shingle |
| Appliances | Dishwasher,Disposal,Dryer,Oven/Range - Gas,Range Hood,Refrigerator,Stainless Steel Appliances,Washer |
| Zoning | 121 |
| Garage Spaces | 1.00 |
| Patio/Porch Features | Patio(s),Porch(es),Terrace |
| Architectural Style | Bi-level,Colonial |
| Construction Materials | Brick |
| School District | FAIRFAX COUNTY PUBLIC SCHOOLS |
| Year Built | 1970 |
| Levels | 2 |
| Tax Year | 2026 |
| Ownership | Fee Simple |
| Cool Fuel | Electric |
| Section | 8 |
| Accessibility | None |
| County | FAIRFAX |
| New Construction | No |
| Property Type | Residential |
| HOA | No |
| Subdivision Name | KINGS PARK WEST |
| Garage Y/N | Yes |
| Water Access Y/N | No |
| Other Structures | Above Grade |
| Transportation | Bus Stop less than 1 mile,Commuter Rail Station 1 to 5 miles |
| Total Rooms | 8 |
| Full Baths | 2 |
| Status | ACTIVE |
| Directions | From Braddock Rd,south on Twinbrook Rd,straight onto Guinea Rd,R-Bronte Dr,L-Richardson Dr. |
| City | FAIRFAX |
| Senior Community Y/N | No |
| Lot Size Units | Square Feet |
| Lot Size Square Feet | 10556.00 |
| Tax Assessed Value | 727860.0 |
| Tax Annual Amount | 8396.0 |
| Property Condition | Good |
| Structure Type | Detached |
| Condo/Coop Association fee Y/N | No |
| Bathrooms Count Main Level | 1.00 |
| Price Per Sq Ft Total AG | 371.79 |
| Vacation Rental Y/N | No |
| Virtual Tour | https://homes.dscreativegrouptours.com/R0IbezJgp?branded=0 |
| Total SQFT | 1950 |
| Standard Status | Active |
| Year Built Source | Assessor |
| Legal Subdivision | KINGS PARK WEST |
| Tax Lot | 530 |
Interior Features
| Interior Amenities | Ceiling Fan(s),Floor Plan - Traditional,Formal/Separate Dining Room,Kitchen - Table Space,Recessed Lighting,Wood Floors |
|---|---|
| Heating Fuel | Natural Gas |
| Flooring | Hardwood |
| Hot Water | Natural Gas |
| Basement (Y/N) | No |
| Heating Y/N | Yes |
| Window Features | Bay/Bow,Double Pane,Insulated |
| Above Grade Finished Area | 1950 |
| Half Baths | 1 |
| Central Air Y/N | Yes |
| Total Bedrooms | 4 |
| Room Type | Living Room,Dining Room,Primary Bedroom,Bedroom 2,Bedroom 3,Bedroom 4,Kitchen,Den,2nd Stry Fam Rm,Utility Room,Bathroom 2,Primary Bathroom,Half Bath |
| LivingAreaSource | Estimated |
| Laundry Type | Main Floor |
| Bedrooms Count All Upper Levels | 4 |
| Bedrooms Count Upper Level 1 | 4 |
| Bathrooms Half Main Level | 1 |
| Bathrooms Full Upper Level 1 | 2 |
| Bathrooms Full All Upper Levels | 2 |
| Bathrooms Count Upper Level 1 | 2.00 |
| Bathrooms Count All Upper Levels | 2 |
| Above Grade Finished Area Source | Estimated |
| Above Grade Finished Area Unit Type | Square Feet |
| Total Baths | 3 |
Exterior Features
| Pool | No Pool |
|---|---|
| Water Source | Public |
| Total Parking Spaces | 2 |
| Garage Features | Garage - Front Entry,Inside Access |
| Type of Parking | Attached Garage,Driveway,On Street |
| Foundation Details | Block |
| Water View Y/N | No |
| Lot Size Acres | 0.24 |
| Lot Size Source | Assessor |
| Waterfront Y/N | No |
| Door Features | Storm |
| Builder Model | Duchess |
| Land Assessed Value | 285000.00 |
| Navigable Water Y/N | No |
| Water Oriented Y/N | No |
| # of Attached Garage Spaces | 1 |
Room Details
| Room | Dimensions | Level | Flooring | Details |
|---|---|---|---|---|
| 2nd Stry Fam Rm | Upper 1 | |||
| Bathroom 2 | Upper 1 | |||
| Bedroom 2 | Upper 1 | |||
| Bedroom 3 | Upper 1 | |||
| Bedroom 4 | Upper 1 | |||
| Den | Main | |||
| Dining Room | Main | |||
| Half Bath | Main | |||
| Kitchen | Main | |||
| Living Room | Main | |||
| Primary Bathroom | Upper 1 | |||
| Primary Bedroom | Upper 1 | |||
| Utility Room | Main |
Amenities
- Foreclosure
- Views
- Short Sale
- New Construction
- Adult 55+
- Lease To Own
- No HOA Fees
- Furnished
- Primary On Main
- Air Conditioning
- Seller Finance
- Green
- Fixer Upper
- Horse
- Golf
- Fireplace
- Deck
- Garage
- Basement
- Pool
Property vs Single Family Average in 22032
Price
Taxes
Year Built
Visits
In The Neighborhood
Open House
Fairfax
$ 850,000
5319 Stonington Drive
Fairfax, VA 22032
- Type
- Single Family
- Size
- 1,950 SqFt
- Rooms
- 4 Beds + 2.5 Baths
Open House
Fairfax
$ 955,000
10444 Stallworth Court
Fairfax, VA 22032
- Type
- Single Family
- Size
- 3,099 SqFt
- Rooms
- 4 Beds + 3.5 Baths
Open House
Fairfax
$ 949,500
5211 Ellington Court
Fairfax, VA 22032
- Type
- Single Family
- Size
- 2,295 SqFt
- Rooms
- 5 Beds + 3.5 Baths
Fairfax
$ 1,025,000
4836 Gainsborough Drive
Fairfax, VA 22032
- Type
- Single Family
- Size
- 3,687 SqFt
- Rooms
- 4 Beds + 3.5 Baths
Fairfax
$ 955,888
5218 Pumphrey Drive
Fairfax, VA 22032
- Type
- Single Family
- Size
- 3,117 SqFt
- Rooms
- 4 Beds + 3.5 Baths
Open House
Fairfax
$ 1,100,000
5104 Spring Rock Court
Fairfax, VA 22032
- Type
- Single Family
- Size
- 2,423 SqFt
- Rooms
- 4 Beds + 3 Baths
Fairfax
$ 845,000
4945 Gainsborough Drive
Fairfax, VA 22032
- Type
- Single Family
- Size
- 2,426 SqFt
- Rooms
- 4 Beds + 3 Baths
 © BRIGHT, All Rights Reserved
