






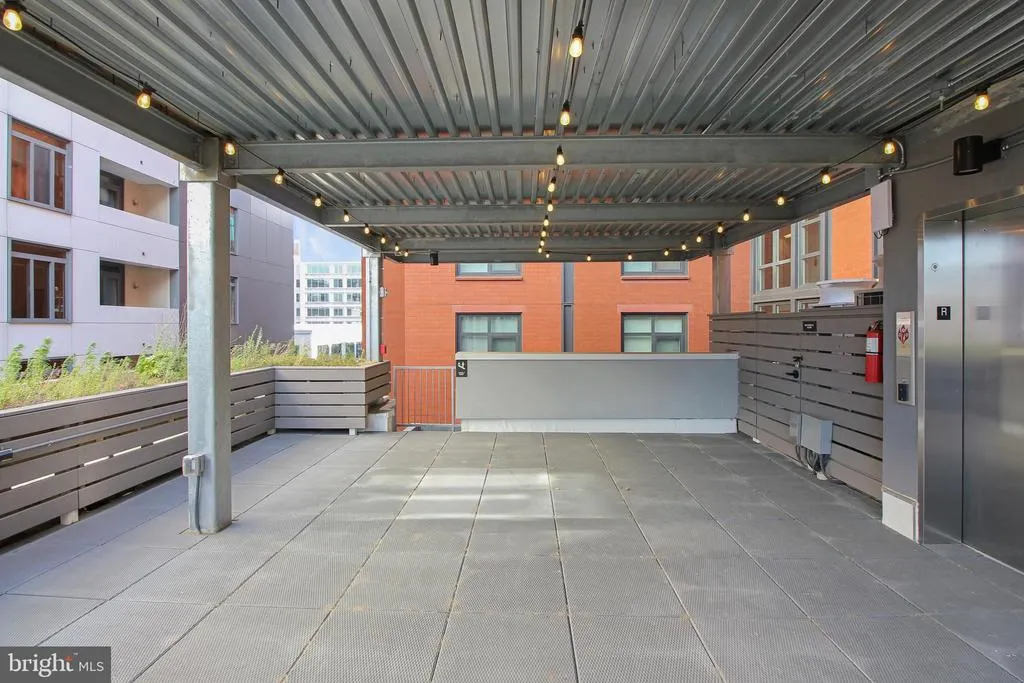
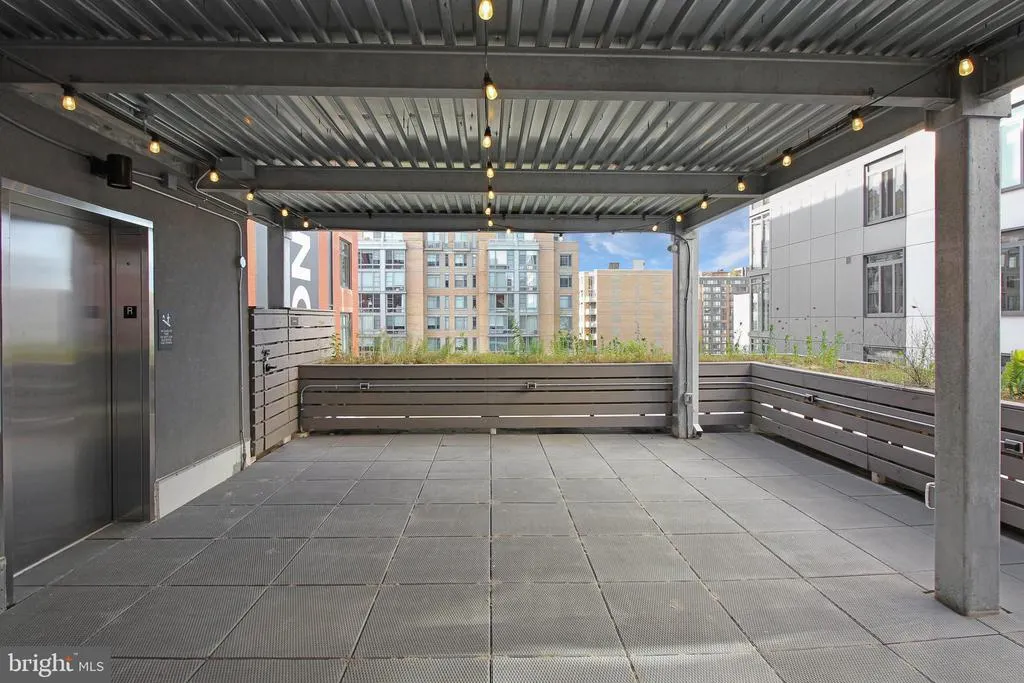
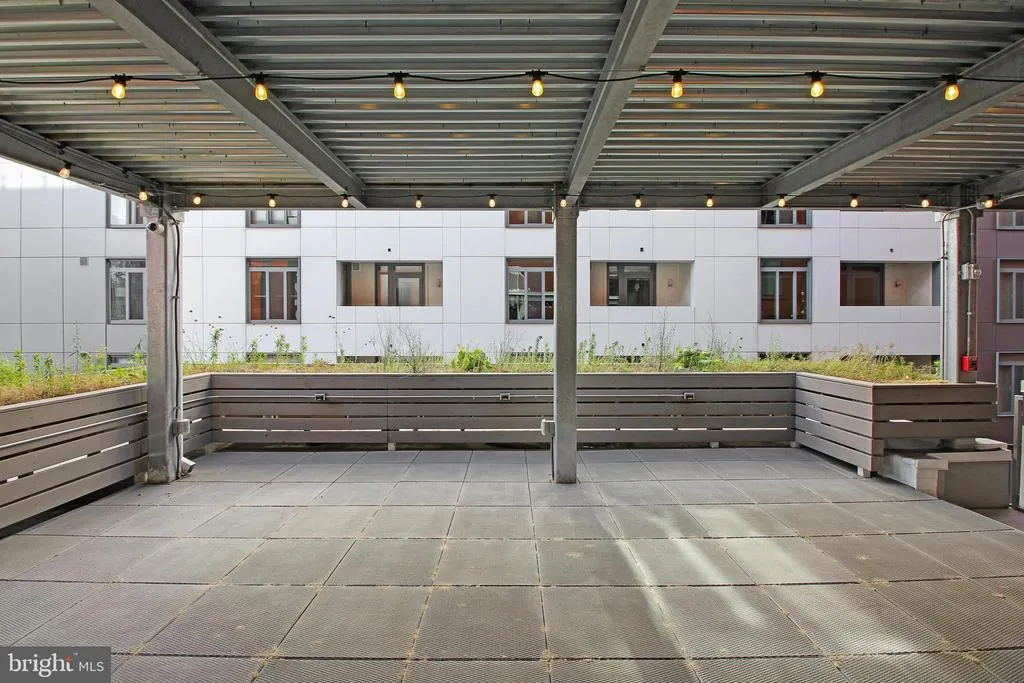
Address
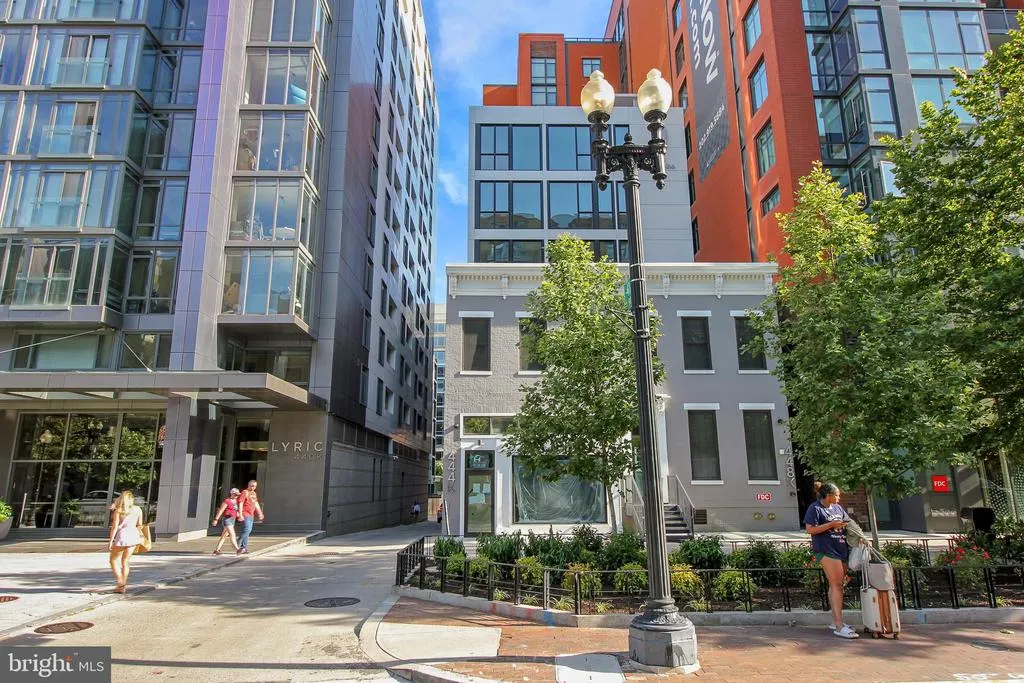
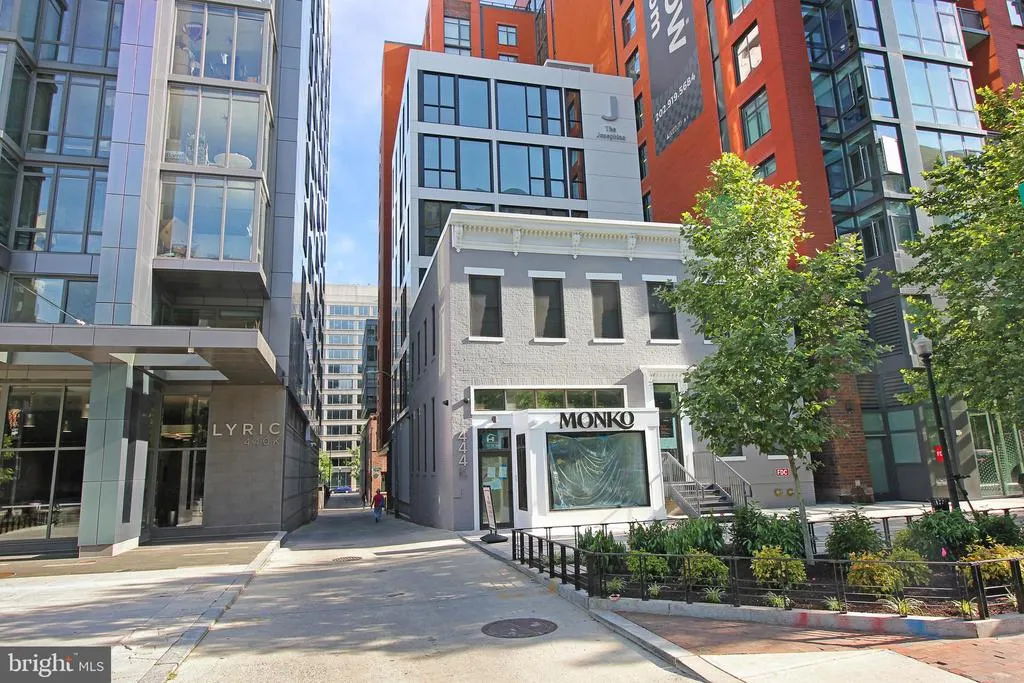
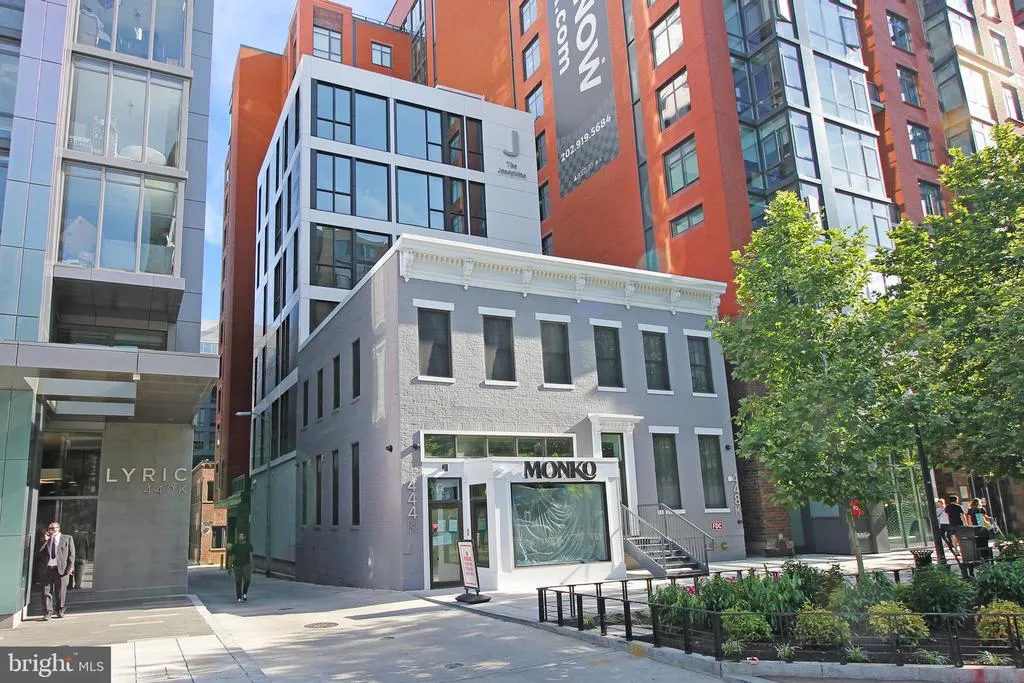
448 K Street Nw # 401, Washington, DC
Price
$ 5,300

Property Attributes
- MLS#DCDC2265644
- TypeRentals
- Listing Status ACTIVE
- CountyWASHINGTON
- CityWashington
- NeighborhoodMount Vernon Triangle
- Zip20001
- StyleContemporary
- Year Built2021
- Price$ 5,300
- Bedrooms5
- Full Bathrooms2
- Half Bathrooms0
- Sqr Footage1442
Data Source:
Bright MLS
Property Description
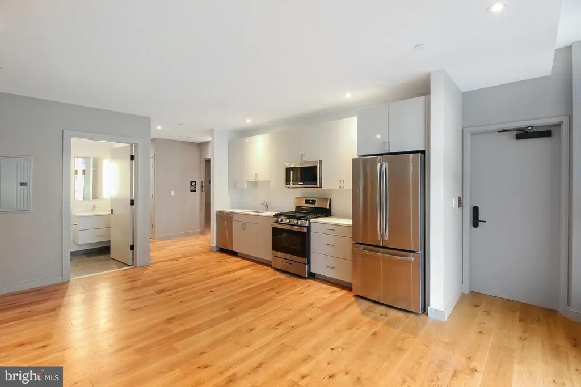
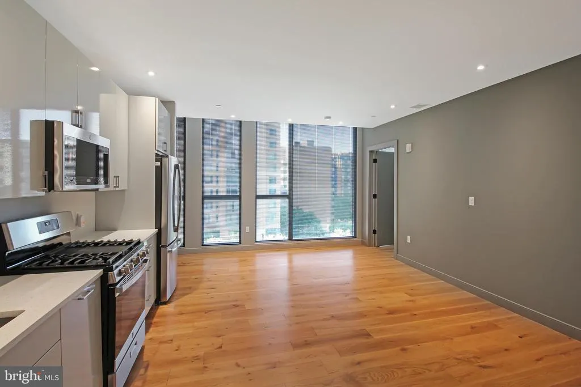
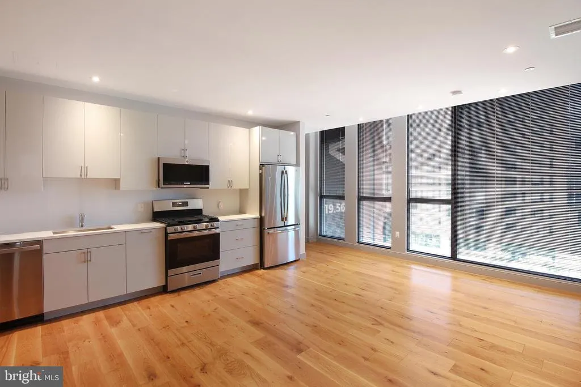
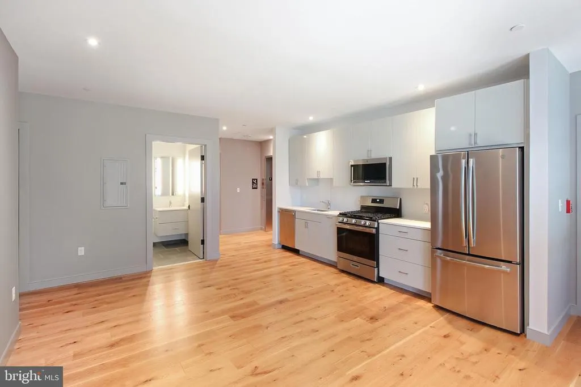
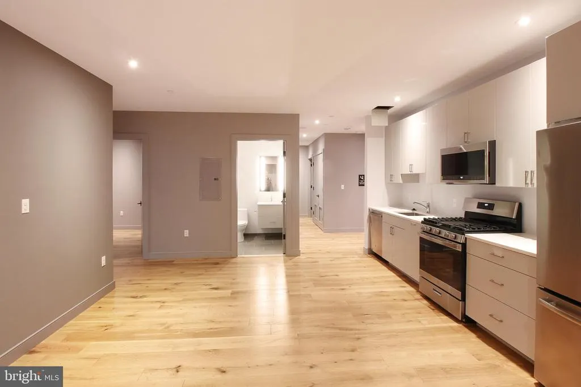
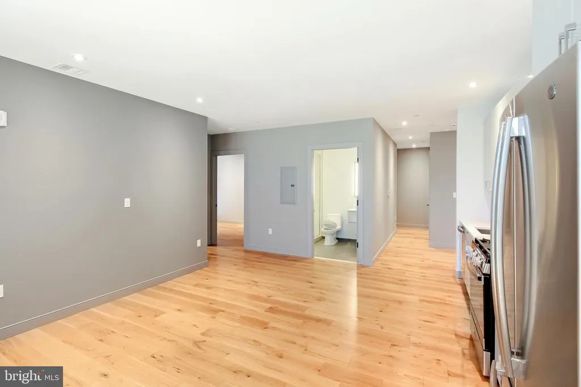
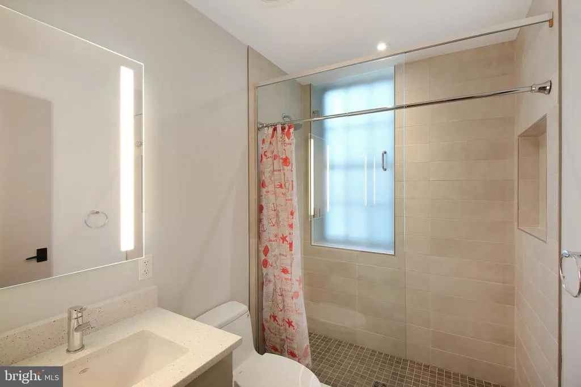
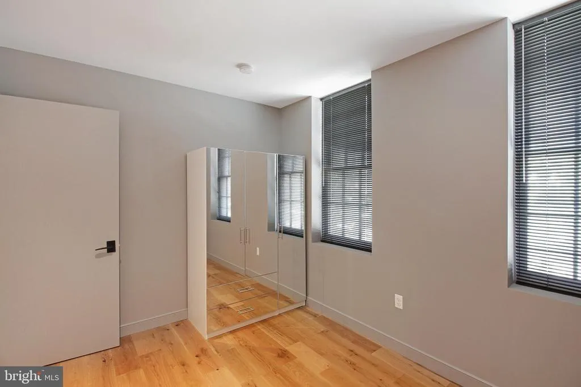
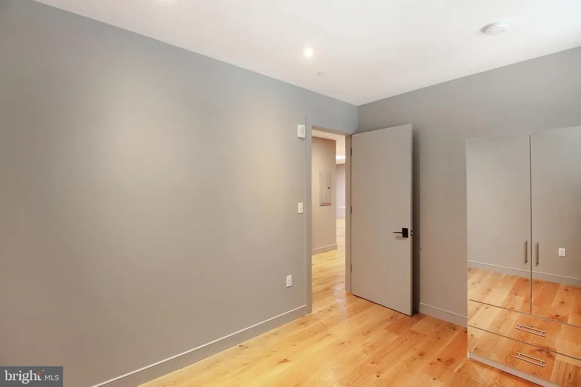
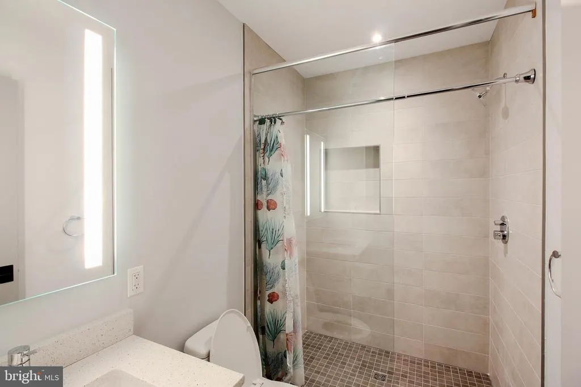
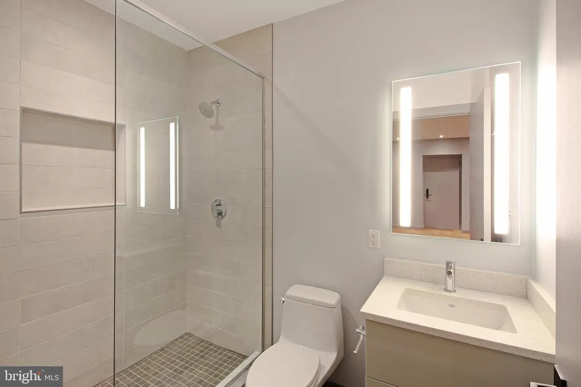
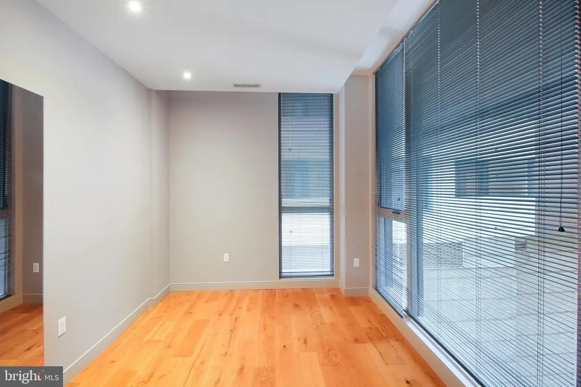
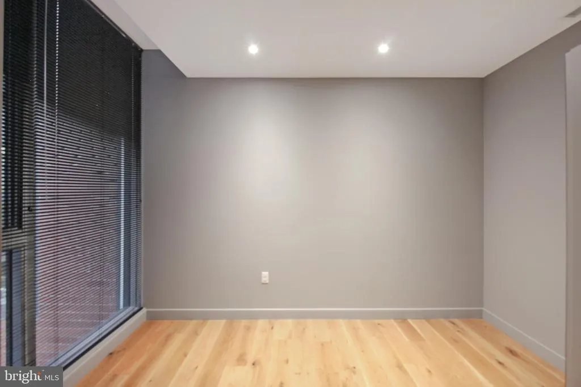
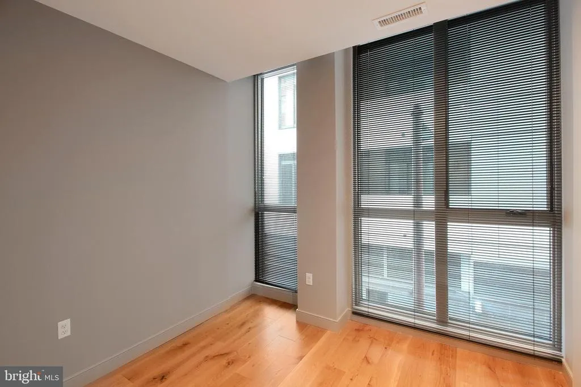
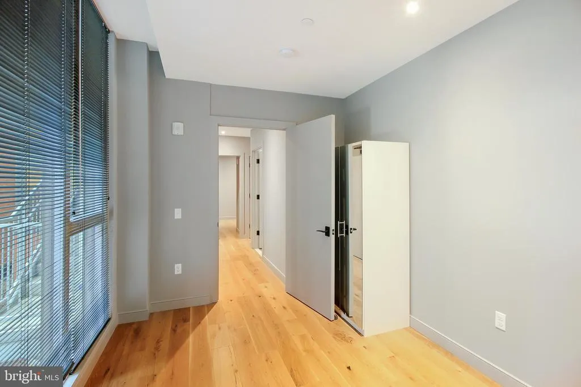
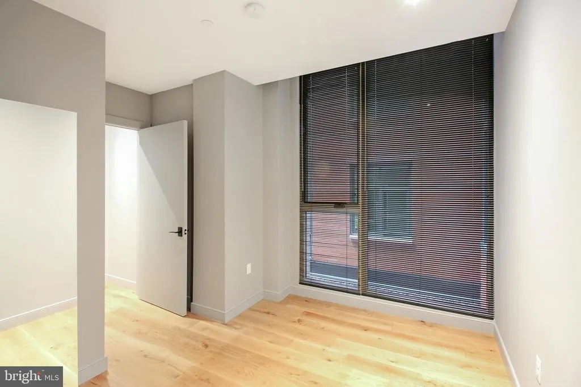
Luxurious 5-Bedroom Unit in Mt Vernon Square Experience unique 5-bedroom, 2-bathroom rental unit located in a private boutique building in the heart of Mt Vernon Square. This spacious unit boasts floor-to-ceiling windows that bathe each room in natural light, enhancing the unit's modern and sophisticated ambiance. The kitchen is equipped with granite countertops and state-of-the-art stainless steel appliances. The open layout allows for seamless entertaining and comfortable living. Convenience is at your fingertips with a common laundry facility in the building. The prime location offers unparalleled access to the metro train and a variety of shops, making daily errands a breeze. Don't miss out on this unique opportunity to live in style and comfort in one of the city's most sought-after neighborhoods.
| Middle School | High School |
|---|---|
| Jefferson Middle School Academy | Dunbar Senior High School |
| Price History | |
|---|---|
| 6/2/2026 | Listed $5,300 |
General Features
| Living Area | 1442 |
|---|---|
| Sewer | Public Sewer |
| Heating | Forced Air,Central |
| Cooling | Central A/C,Zoned |
| Roof | Flat |
| Appliances | Built-In Microwave,Disposal,Exhaust Fan,Microwave,Oven/Range - Gas,Range Hood,Refrigerator,Stainless Steel Appliances |
| Architectural Style | Contemporary |
| Security Deposit | 5300.0 |
| Security Features | Electric Alarm,Exterior Cameras,Fire Detection System,Main Entrance Lock,Security Gate,Security System,Smoke Detector,Sprinkler System - Indoor,Surveillance Sys |
| Construction Materials | Brick,Concrete,Masonry |
| School District | DISTRICT OF COLUMBIA PUBLIC SCHOOLS |
| Year Built | 2021 |
| Tenant Pays | Electricity,Gas,Utilities - All,Water |
| Levels | 1 |
| Application Fee | 50.0 |
| Unit Number | 401 |
| Cool Fuel | Electric |
| Building Name | THE JOSEPHINE |
| Accessibility | 36 + wide Halls,Level Entry - Main,Elevator |
| County | WASHINGTON |
| New Construction | No |
| Property Type | Residential Lease |
| HOA | No |
| Subdivision Name | MOUNT VERNON TRIANGLE |
| Pets Allowed Y/N | No |
| Garage Y/N | No |
| Water Access Y/N | No |
| Other Structures | Above Grade |
| Rent Includes | Security Monitoring,Trash Removal,Internet |
| Transportation | Airport less than 10 miles,Bus Stop less than 1 mile,Metro/Subway Station less than 1 mile |
| Full Baths | 2 |
| Status | ACTIVE |
| Directions | GPS |
| City | WASHINGTON |
| Senior Community Y/N | No |
| Number Of Units Total | 6 |
| Lot Size Units | Square Feet |
| Lot Size Square Feet | 0.00 |
| Property Condition | Excellent |
| Structure Type | Unit/Flat/Apartment |
| Floors In Unit Count | 1 |
| Condo/Coop Association fee Y/N | No |
| Bathrooms Full Main Level | 2 |
| Bathrooms Count Main Level | 2.00 |
| Price Per Sq Ft Total AG | 3.68 |
| Vacation Rental Y/N | No |
| Virtual Tour | https://listings.realbird.com/tour/U3Q7S3O2/648378/1-2-2/448-K-Street-NW-401-Washington-DC-20001 |
| Total SQFT | 1442 |
| Availability Date | 2026-06-02 |
| Location Type | Downtown |
| Builder Name | The Josephine |
| Standard Status | Active |
| Year Built Source | Estimated |
| Legal Subdivision | Old City 2 |
| Association Recreation Fee | No |
Interior Features
| Interior Amenities | Ceiling Fan(s),Elevator,Entry Level Bedroom,Flat,Floor Plan - Open,Floor Plan - Traditional,Kitchen - Galley,Recessed Lighting,Bathroom - Stall Shower |
|---|---|
| Heating Fuel | Electric |
| Flooring | Hardwood |
| Hot Water | Natural Gas |
| Total Stories | 6 |
| Basement (Y/N) | No |
| Heating Y/N | Yes |
| Fireplace Y/N | No |
| Above Grade Finished Area | 1442 |
| Central Air Y/N | Yes |
| Total Bedrooms | 5 |
| Smoking Allowed Y/N | No |
| Entry Level | 5 |
| Room Type | Living Room,Bedroom 2,Bedroom 3,Bedroom 4,Bedroom 5,Kitchen,Bedroom 1,Bathroom 1,Bathroom 2 |
| Main Level Bedrooms | 5 |
| LivingAreaSource | Estimated |
| Laundry Type | Basement,Common |
| Above Grade Finished Area Source | Estimated |
| Above Grade Finished Area Unit Type | Square Feet |
| Total Baths | 2 |
| Number of Elevators | 1 |
Exterior Features
| Exterior Amenities | Sidewalks,Street Lights |
|---|---|
| Pool | No Pool |
| Water Source | Public |
| Type of Parking | On Street |
| Foundation Details | Slab |
| Water View Y/N | No |
| Lot Size Acres | 0.00 |
| Road Surface Type | Paved |
| Lot Size Source | Estimated |
| Waterfront Y/N | No |
| Door Features | Insulated |
| Road Responsibility | Public,City/County |
| Horse Y/N | No |
| Navigable Water Y/N | No |
| Water Oriented Y/N | No |
Room Details
| Room | Dimensions | Level | Flooring | Details |
|---|---|---|---|---|
| Bathroom 1 | Main | |||
| Bathroom 2 | Main | |||
| Bedroom 1 | Main | |||
| Bedroom 2 | Main | |||
| Bedroom 3 | Main | |||
| Bedroom 4 | Main | |||
| Bedroom 5 | Main | |||
| Kitchen | Main | |||
| Living Room | Main |
Amenities
- Foreclosure
- Views
- Short Sale
- New Construction
- Adult 55+
- Lease To Own
- No HOA Fees
- Furnished
- Pets
- Primary On Main
- Air Conditioning
- Seller Finance
- Green
- Fixer Upper
- Horse
- Golf
- Fireplace
- Deck
- Garage
- Basement
- Pool
Property vs Rentals Average in 20001
Price
Year Built
Visits
In The Neighborhood
Washington
$ 2,500
437 New York Avenue Nw # 511
Washington, DC 20001
- Type
- Rentals
- Size
- 440 SqFt
- Rooms
- 0 Beds + 1 Baths
Washington
$ 4,000
1117 10th Street Nw # 411
Washington, DC 20001
- Type
- Rentals
- Size
- 978 SqFt
- Rooms
- 2 Beds + 1 Baths
Washington
$ 3,800
1110 6th Street Nw # 5
Washington, DC 20001
- Type
- Rentals
- Size
- 883 SqFt
- Rooms
- 2 Beds + 2 Baths
Washington
$ 2,600
811 4th Nw # 1012
Washington, DC 20001
- Type
- Rentals
- Size
- 630 SqFt
- Rooms
- 1 Beds + 1 Baths
 © BRIGHT, All Rights Reserved

