
Open House Mon, Sep 21st 4:00 PM - 6:00 PM





Address
4623 Hillside Road Se, Washington, DC
Price
$ 469,999
Property Attributes
- MLS#DCDC2281182
- TypeTownhouse
- Listing Status ACTIVE
- CountyWASHINGTON
- CityWashington
- NeighborhoodFort Dupont Park
- Zip20019
- StyleColonial
- Year Built1946
- Taxes$ 2632
- Price$ 469,999
- Bedrooms4
- Full Bathrooms3
- Half Bathrooms0
- Sqr Footage1900
- Lot Size0.07 Acres
Data Source:
Bright MLS
Property Description
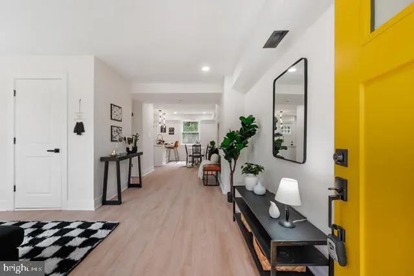
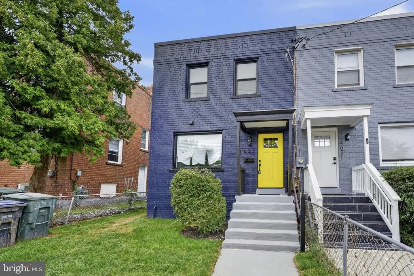
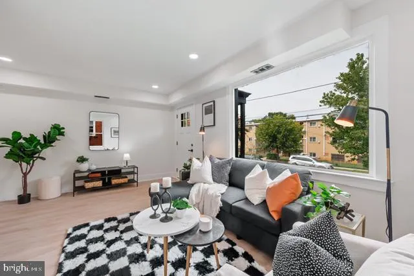
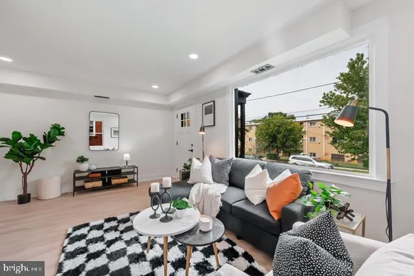
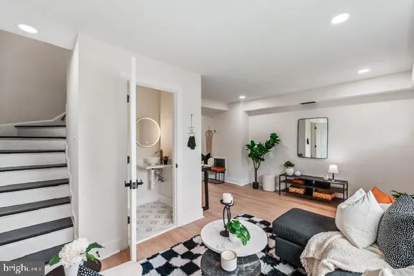
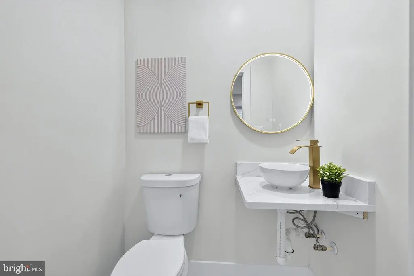
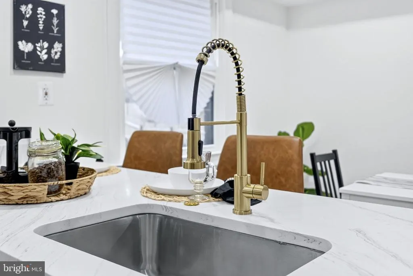
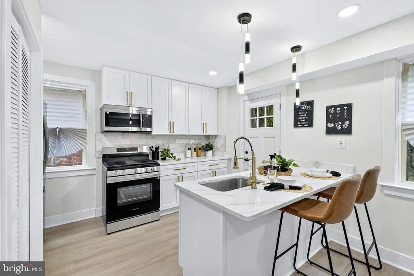
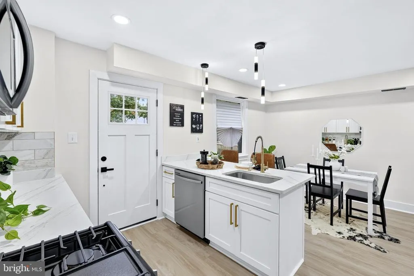
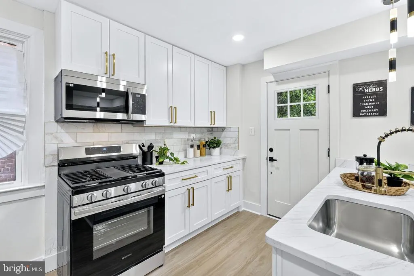
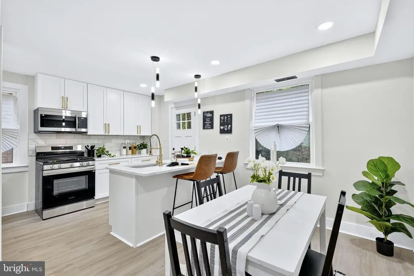
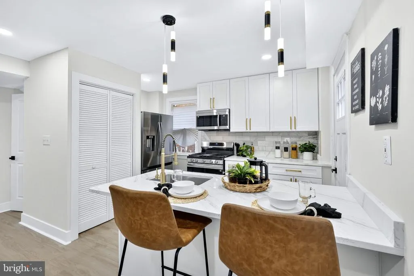
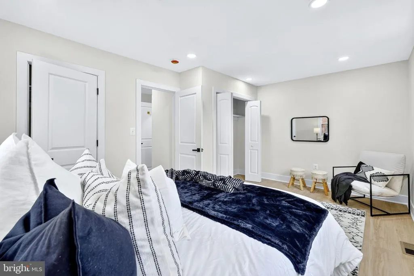
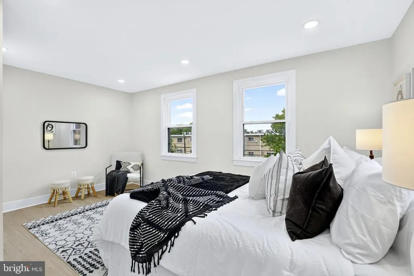
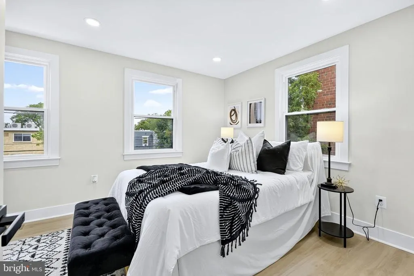
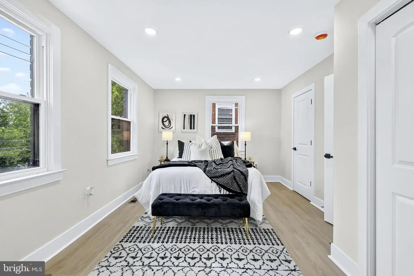
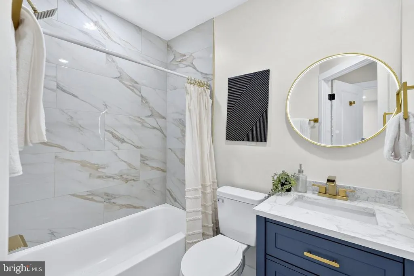
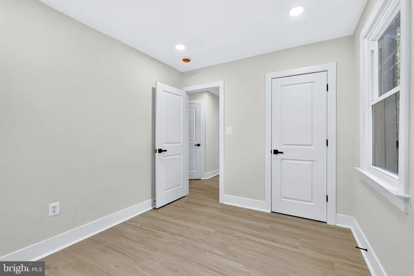
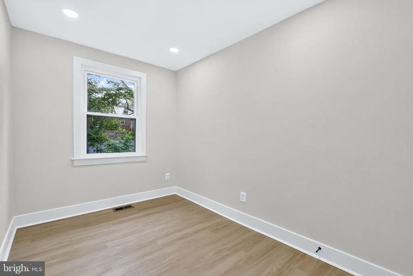
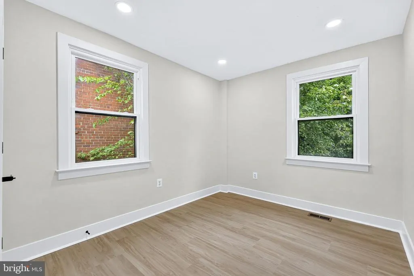
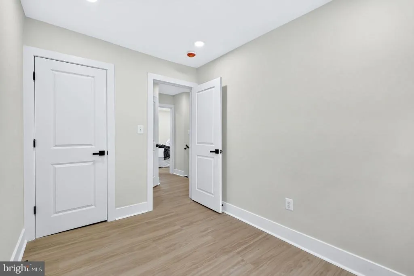
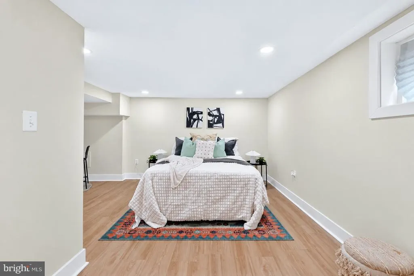
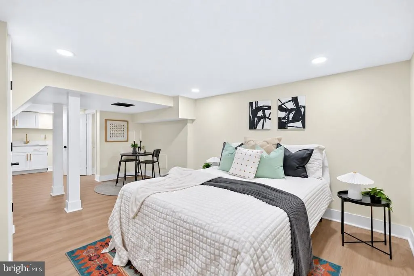
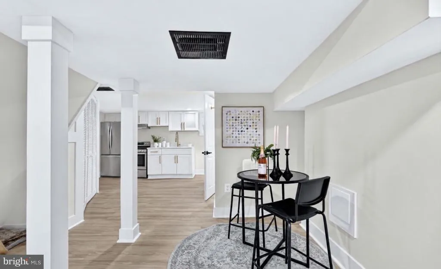
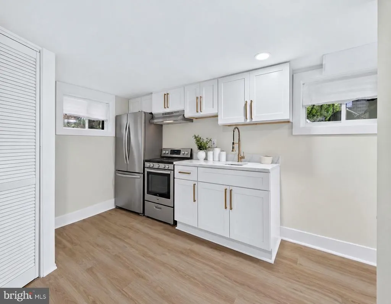
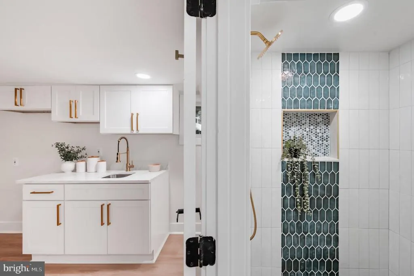
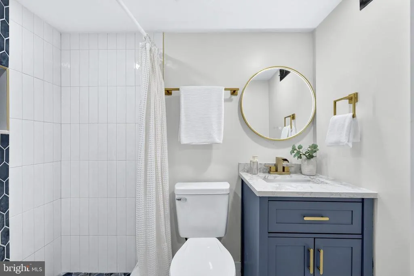
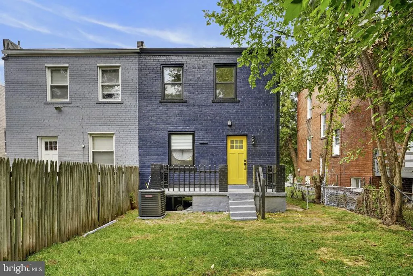
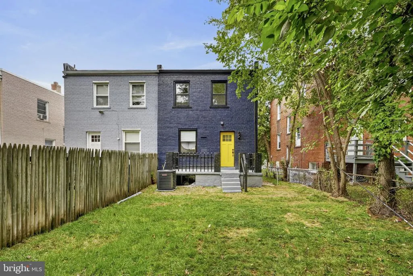
Seller open to providing closing cost help or help with a rate buy down. Welcome to 4623 Hillside Rd SE, a beautifully updated home offering modern finishes, flexible living spaces, and an incredible house-hacking opportunity in the Fort Dupont Neighborhood of Washington, DC. This 4-bedroom, 2.5-bath home is filled with natural sunlight and features Sea Island Oak-colored LVP flooring throughout, recessed lighting, stainless steel appliances, and stylish modern finishes. The bathrooms offer a luxurious touch with Bluetooth-enabled mirrors, bringing convenience and contemporary design together. One of the standout features of this home is the private basement entrance, creating a fantastic opportunity for house hacking or flexible multi-generational living. Live comfortably in one part of the home while utilizing the separate space for rental income or Airbnb potential, subject to local regulations and requirements. Located on a quiet street in a charming neighborhood, you'll enjoy peaceful residential living while still being conveniently close to major commuter routes including I-495 and the Baltimore-Washington Parkway. Downtown DC and Reagan National Airport are also easily accessible. Modern, versatile, and ideally located, 4623 Hillside Rd SE offers the perfect combination of comfortable living and income-producing potential. Dont miss your opportunity to see this one when it officially hits the market!
| Price History | |
|---|---|
| 9/1/2026 | Listed $469,000 |
General Features
| Living Area | 1900 |
|---|---|
| Sewer | Public Sewer |
| Heating | 90% Forced Air |
| Cooling | Central A/C |
| Possession | 0-30 Days CD |
| Appliances | Dishwasher,Disposal,Built-In Microwave,Dryer,Refrigerator,Water Heater |
| Zoning | RES |
| Architectural Style | Colonial |
| Construction Materials | Brick |
| School District | DISTRICT OF COLUMBIA PUBLIC SCHOOLS |
| Year Built | 1946 |
| Electric | 150 Amps |
| Levels | 3 |
| Tax Year | 2025 |
| Ownership | Fee Simple |
| Cool Fuel | None |
| Accessibility | 2+ Access Exits |
| County | WASHINGTON |
| New Construction | No |
| Property Type | Residential |
| HOA | No |
| Subdivision Name | FORT DUPONT PARK |
| Garage Y/N | No |
| Water Access Y/N | No |
| Other Structures | Above Grade,Below Grade |
| Transportation | Airport less than 10 miles,Bus Stop less than 1 mile |
| Total Rooms | 4 |
| Full Baths | 3 |
| Status | ACTIVE |
| Directions | Stay on I-495 East/Inner Loop toward College Park/Baltimore. Take Exit 17B-A to merge onto MD-202 South / Landover Road toward Washington. Continue toward DC and follow signs/routes toward East Capit |
| City | WASHINGTON |
| Senior Community Y/N | No |
| Lot Size Units | Square Feet |
| Lot Size Square Feet | 2907.00 |
| Tax Assessed Value | 315070.0 |
| Tax Annual Amount | 2632.0 |
| Home Warranty Y/N | Yes |
| Property Condition | Excellent |
| Structure Type | Twin/Semi-Detached |
| Condo/Coop Association fee Y/N | No |
| Bathrooms Full Main Level | 1 |
| Bathrooms Count Main Level | 1.00 |
| Price Per Sq Ft Total AG | 370.95 |
| Acceptable Financing | Cash,Conventional,VA |
| Vacation Rental Y/N | No |
| Total SQFT | 2048 |
| Standard Status | Active |
| Year Built Source | Estimated |
| Legal Subdivision | Fort Dupont Park |
| Tax Lot | 130 |
Interior Features
| Interior Amenities | Recessed Lighting,Kitchen - Island,Floor Plan - Open,2nd Kitchen |
|---|---|
| Heating Fuel | Natural Gas |
| Basement | Connecting Stairway,English,Walkout Stairs |
| Flooring | Hardwood,Luxury Vinyl Plank |
| Hot Water | Natural Gas |
| Total Stories | 3 |
| Basement (Y/N) | Yes |
| Heating Y/N | Yes |
| Window Features | Double Hung |
| Fireplace Y/N | No |
| Above Grade Finished Area | 1267 |
| Central Air Y/N | Yes |
| Total Bedrooms | 4 |
| Below Grade Finished Area | 633 |
| Below Grade Finished Area Unit Type | Square Feet |
| LivingAreaSource | Estimated |
| Laundry Type | Lower Floor,Upper Floor |
| Below Grade Unfin Area Units | Square Feet |
| Below Grade Unfin SQFT | 148 |
| Below Grade Finished Area Source | Estimated |
| Bedrooms Count All Lower Levels | 1 |
| Bedrooms Count All Upper Levels | 3 |
| Bedrooms Count Lower Level 1 | 1 |
| Bedrooms Count Upper Level 1 | 3 |
| Bathrooms Full Upper Level 1 | 1 |
| Bathrooms Full Lower Level 1 | 1 |
| Bathrooms Full All Upper Levels | 1 |
| Bathrooms Full All Lower Levels | 1 |
| Bathrooms Count Upper Level 1 | 1.00 |
| Bathrooms Count Lower Level 1 | 1.00 |
| Bathrooms Count All Upper Levels | 1 |
| Bathrooms Count All Lower Levels | 1 |
| Above Grade Finished Area Source | Estimated |
| Above Grade Finished Area Unit Type | Square Feet |
| Total Baths | 3 |
Exterior Features
| Pool | No Pool |
|---|---|
| Water Source | Public |
| Type of Parking | On Street |
| Foundation Details | Brick/Mortar |
| Water View Y/N | No |
| Lot Size Acres | 0.07 |
| Lot Size Source | Estimated |
| Waterfront Y/N | No |
| Soil Types | Unknown |
| Land Assessed Value | 144450.00 |
| Navigable Water Y/N | No |
| Water Oriented Y/N | No |
Amenities
- Foreclosure
- Views
- Short Sale
- New Construction
- Adult 55+
- Lease To Own
- No HOA Fees
- Furnished
- Pets
- Primary On Main
- Air Conditioning
- Seller Finance
- Green
- Fixer Upper
- Horse
- Golf
- Fireplace
- Deck
- Garage
- Basement
- Pool
Property vs Townhouse Average in 20019
Price
Taxes
Year Built
Visits
In The Neighborhood
Washington
$ 265,000
749 Adrian Street Se
Washington, DC 20019
- Type
- Townhouse
- Size
- 1,355 SqFt
- Rooms
- 3 Beds + 1 Baths
Washington
$ 368,000
3921 S S St Street Se
Washington, DC 20020
- Type
- Townhouse
- Size
- 1,568 SqFt
- Rooms
- 3 Beds + 2 Baths
Washington
$ 345,000
720 Burns Street Se
Washington, DC 20019
- Type
- Townhouse
- Size
- 1,150 SqFt
- Rooms
- 2 Beds + 1 Baths
Washington
$ 449,900
458 Burns Street Se
Washington, DC 20019
- Type
- Townhouse
- Size
- 1,360 SqFt
- Rooms
- 3 Beds + 3 Baths
Washington
$ 379,995
1442 41st Street Se
Washington, DC 20020
- Type
- Townhouse
- Size
- 1,632 SqFt
- Rooms
- 3 Beds + 2.5 Baths
Washington
$ 369,999
1518 Fort Davis Place Se
Washington, DC 20020
- Type
- Townhouse
- Size
- 1,354 SqFt
- Rooms
- 3 Beds + 1.5 Baths
Washington
$ 334,000
4433 Texas Avenue Se
Washington, DC 20019
- Type
- Townhouse
- Size
- 992 SqFt
- Rooms
- 2 Beds + 2 Baths
Washington
$ 419,000
404 Burbank Street Se
Washington, DC 20019
- Type
- Townhouse
- Size
- 1,360 SqFt
- Rooms
- 3 Beds + 2 Baths
Washington
$ 925,000
4027 Ely Place Se
Washington, DC 20019
- Type
- Townhouse
- Size
- 1,332 SqFt
- Rooms
- 2 Beds + 3 Baths
Washington
$ 325,000
4047 Alabama Avenue Se
Washington, DC 20020
- Type
- Townhouse
- Size
- 1,044 SqFt
- Rooms
- 3 Beds + 1.5 Baths
Washington
$ 290,000
4415 C Street Se
Washington, DC 20019
- Type
- Townhouse
- Size
- 1,211 SqFt
- Rooms
- 2 Beds + 1 Baths
Washington
$ 387,500
718 Ridge Road Se
Washington, DC 20019
- Type
- Townhouse
- Size
- 1,056 SqFt
- Rooms
- 3 Beds + 2 Baths
 © BRIGHT, All Rights Reserved
