

Address
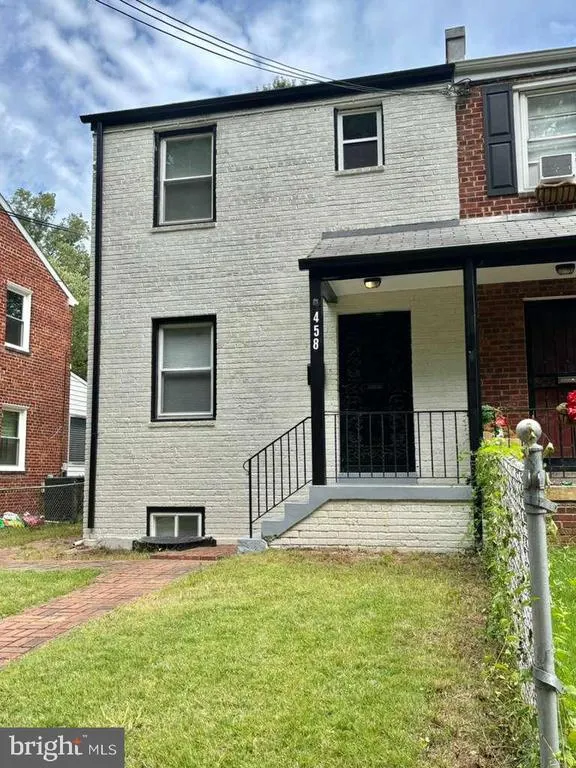
458 Burns Street Se, Washington, DC
Price
$ 449,900
Property Attributes
- MLS#DCDC2281586
- TypeTownhouse
- Listing Status ACTIVE
- CountyWASHINGTON
- CityWashington
- NeighborhoodFort Dupont Park
- Zip20019
- StyleColonial
- Year Built1948
- Taxes$ 623
- Price$ 449,900
- Bedrooms3
- Full Bathrooms3
- Half Bathrooms0
- Sqr Footage1360
- Lot Size0.08 Acres
Data Source:
Bright MLS
Property Description
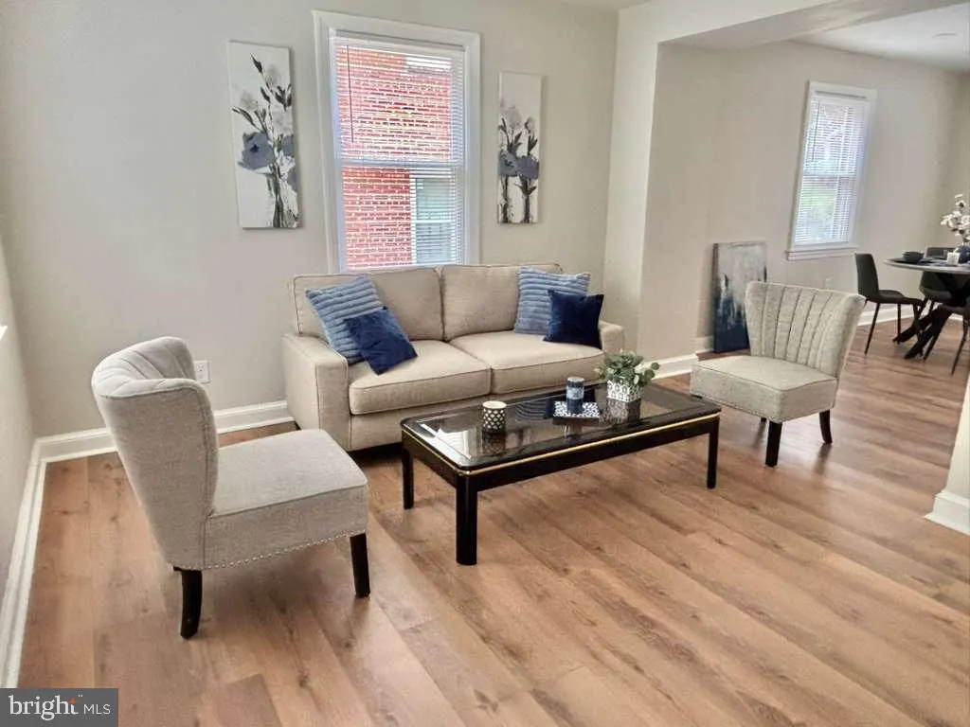
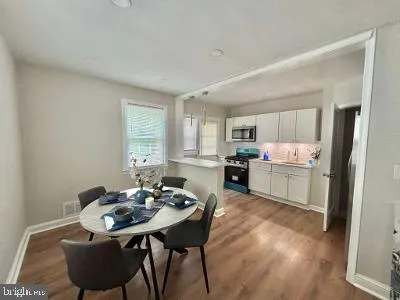
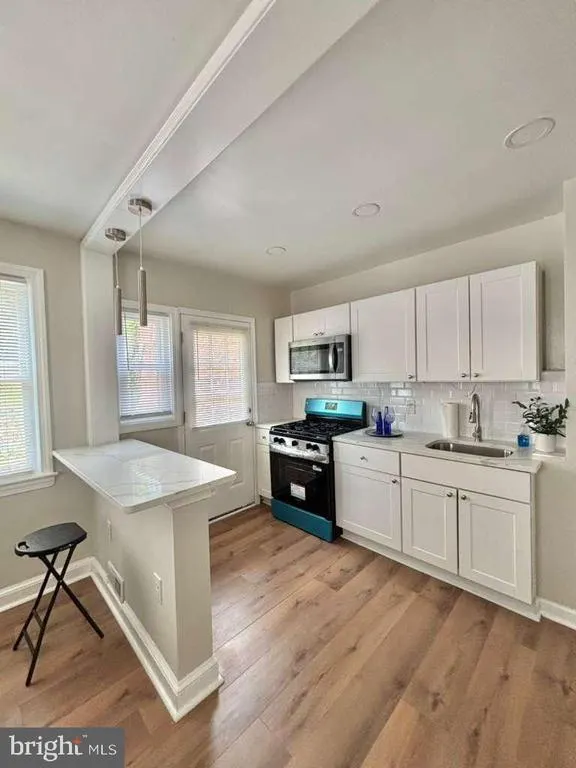
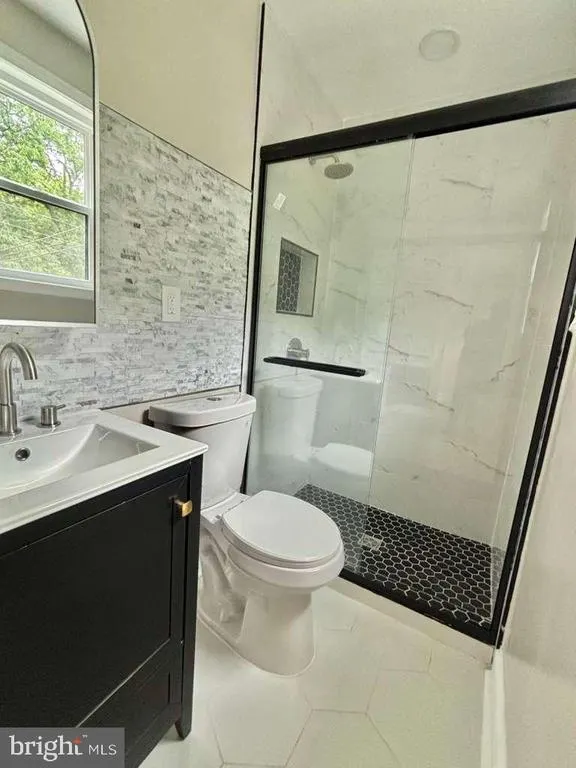
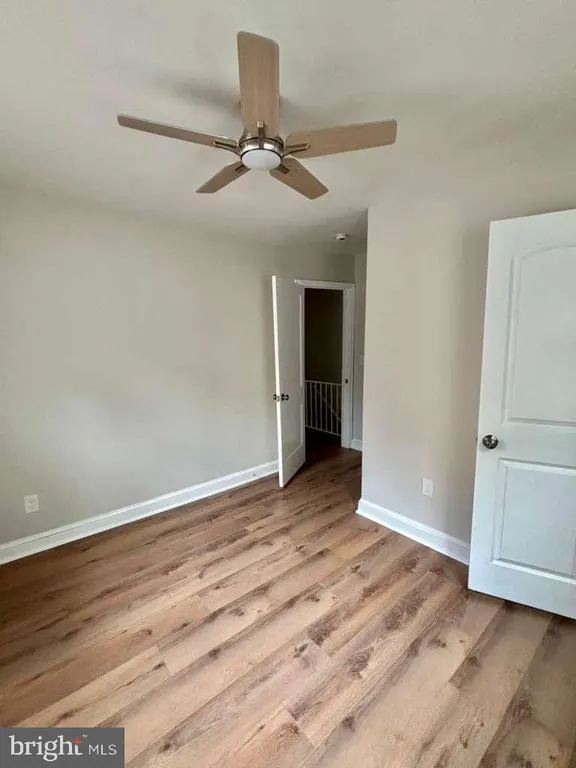
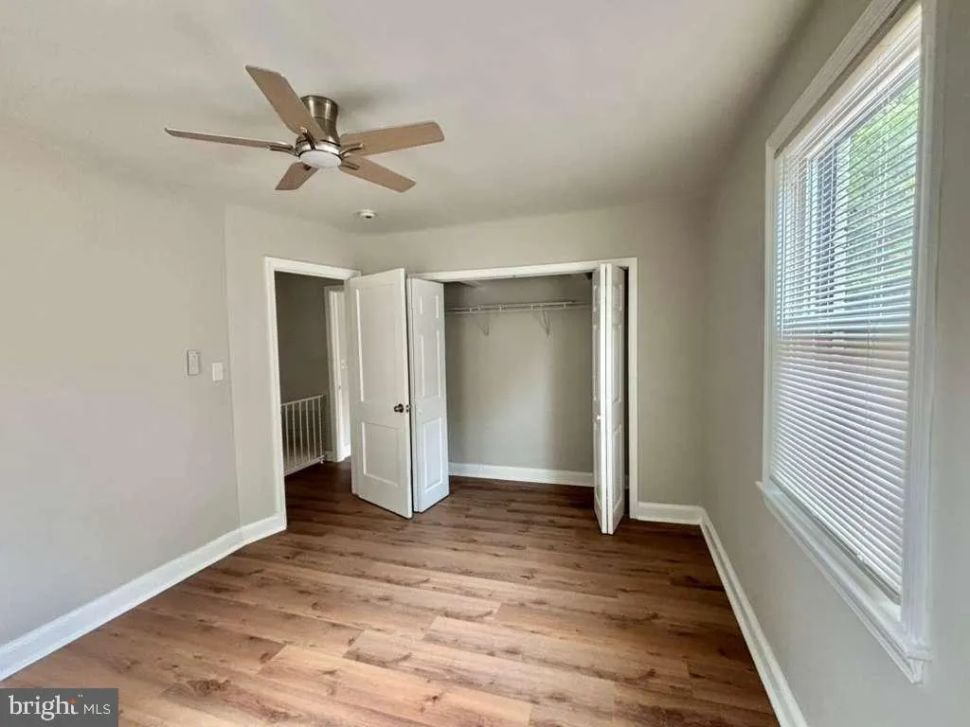
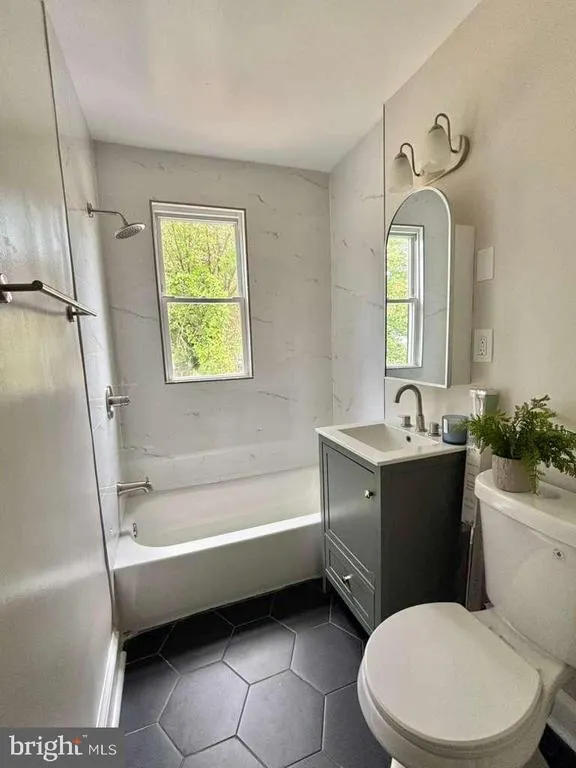
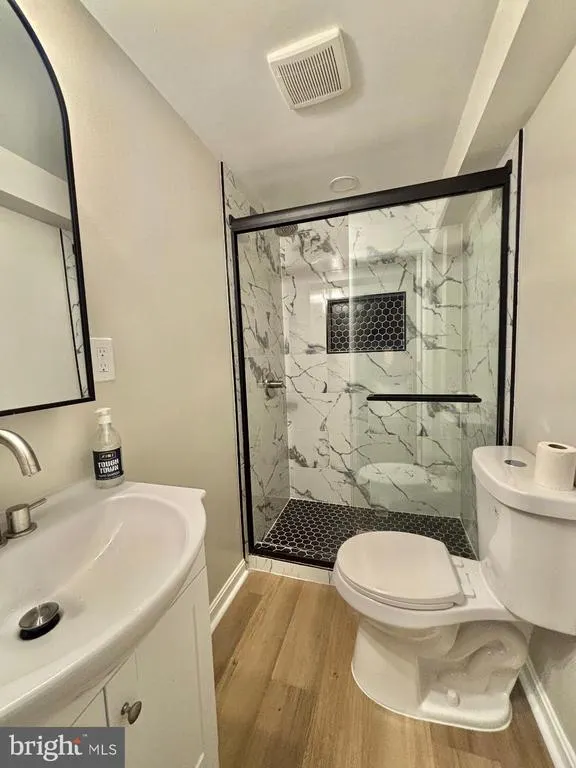
Discover a rare opportunity on a quiet street in Washington, DC. This beautifully refreshed threebedroom, threefullbath home offers the perfect blend of comfort, convenience, and modern updates in the heart of 20019. Step inside to a bright, inviting interior featuring brandnew appliances and thoughtful modern touches throughout. The homes layout provides exceptional open living concept living and with 3 bedrooms and 3 full bathrooms, it is an uncommon find in this neighborhood. Ideal for guests, multigenerational living, or added privacy. Outside, enjoy the ease of abundant street parking along with the added benefit of a double parking pad in the rear. Whether youre entertaining, commuting, or simply relaxing at home, this property delivers everyday practicality with elevated style. 458 Burns St SE is truly a standout in the community. Come see for yourself. You won't be disappointed.
| Price History | |
|---|---|
| 9/5/2026 | Listed $459,900 |
| 9/18/2026 | 3$449,900 |
General Features
| Living Area | 1360 |
|---|---|
| Sewer | Public Septic |
| Heating | Heat Pump(s) |
| Cooling | Central A/C |
| Possession | Settlement |
| Appliances | Dishwasher,Built-In Microwave,Disposal,Refrigerator,Stove |
| Zoning | R-2 |
| Patio/Porch Features | Patio(s) |
| Architectural Style | Colonial |
| Construction Materials | Brick |
| School District | DISTRICT OF COLUMBIA PUBLIC SCHOOLS |
| Year Built | 1948 |
| Levels | 3 |
| Tax Year | 2026 |
| Ownership | Fee Simple |
| Cool Fuel | Electric |
| Accessibility | None |
| County | WASHINGTON |
| New Construction | No |
| Property Type | Residential |
| HOA | No |
| Subdivision Name | FORT DUPONT PARK |
| Garage Y/N | No |
| Water Access Y/N | No |
| Other Structures | Above Grade,Below Grade |
| Full Baths | 3 |
| Status | ACTIVE |
| Directions | 295 to Benning Road NE westbound,right on East Capitol,left on Texas,right on Burns |
| City | WASHINGTON |
| Disclosures | Lead Based Paint - Federal,Lead Based Paint - State |
| Senior Community Y/N | No |
| Lot Size Units | Square Feet |
| Lot Size Square Feet | 3631.00 |
| Tax Assessed Value | 320590.0 |
| Tax Annual Amount | 623.0 |
| Property Condition | Excellent |
| Structure Type | Twin/Semi-Detached |
| Condo/Coop Association fee Y/N | No |
| Bathrooms Count Main Level | 0.00 |
| Price Per Sq Ft Total AG | 456.29 |
| Acceptable Financing | Conventional,FHA,VA,Cash |
| Vacation Rental Y/N | No |
| Total SQFT | 1360 |
| Standard Status | Active |
| Year Built Source | Estimated |
Interior Features
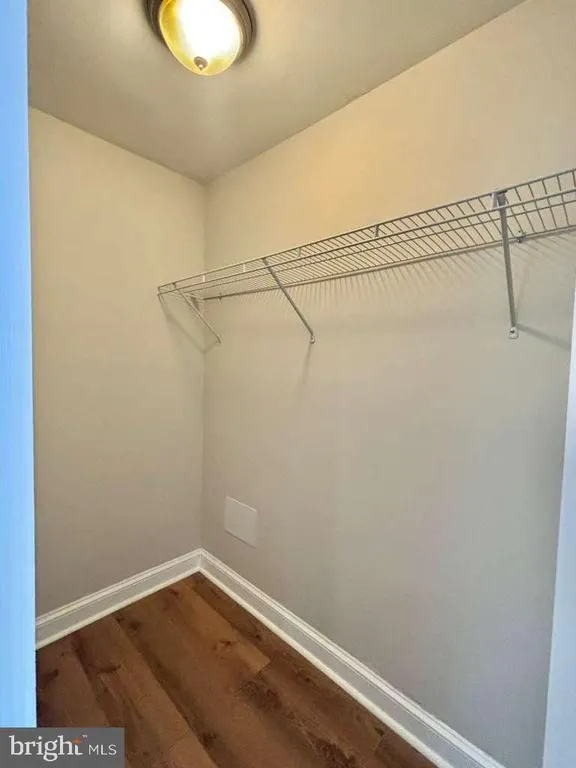
| Interior Amenities | Bathroom - Walk-In Shower,Bathroom - Tub Shower,Ceiling Fan(s),Floor Plan - Open,Primary Bath(s),Recessed Lighting,Upgraded Countertops,Walk-in Closet(s) |
|---|---|
| Heating Fuel | Electric |
| Basement | Daylight,Partial,Fully Finished |
| Flooring | Ceramic Tile,Luxury Vinyl Plank |
| Hot Water | Natural Gas |
| Basement (Y/N) | Yes |
| Heating Y/N | Yes |
| Above Grade Finished Area | 986 |
| Central Air Y/N | Yes |
| Total Bedrooms | 3 |
| Below Grade Finished Area | 374 |
| Room Type | Living Room,Dining Room,Primary Bedroom,Bedroom 2,Bedroom 3,Kitchen,Laundry,Recreation Room,Bathroom 2,Bathroom 3,Primary Bathroom |
| Below Grade Finished Area Unit Type | Square Feet |
| LivingAreaSource | Estimated |
| Laundry Type | Basement |
| Below Grade Finished Area Source | Estimated |
| Bedrooms Count All Lower Levels | 1 |
| Bedrooms Count All Upper Levels | 2 |
| Bedrooms Count Lower Level 1 | 1 |
| Bedrooms Count Upper Level 1 | 2 |
| Bathrooms Full Upper Level 1 | 2 |
| Bathrooms Full Lower Level 1 | 1 |
| Bathrooms Full All Upper Levels | 2 |
| Bathrooms Full All Lower Levels | 1 |
| Bathrooms Count Upper Level 1 | 2.00 |
| Bathrooms Count Lower Level 1 | 1.00 |
| Bathrooms Count All Upper Levels | 2 |
| Bathrooms Count All Lower Levels | 1 |
| Above Grade Finished Area Source | Estimated |
| Above Grade Finished Area Unit Type | Square Feet |
| Total Baths | 3 |
Exterior Features
| Pool | No Pool |
|---|---|
| Parking Features | Concrete Driveway |
| Water Source | Public |
| Total Parking Spaces | 2 |
| Type of Parking | Off Street,Driveway,On Street |
| Foundation Details | Other |
| Water View Y/N | No |
| Lot Size Acres | 0.08 |
| Lot Size Source | Estimated |
| Waterfront Y/N | No |
| Soil Types | Unknown |
| Navigable Water Y/N | No |
| Water Oriented Y/N | No |
Room Details
| Room | Dimensions | Level | Flooring | Details |
|---|---|---|---|---|
| Bathroom 2 | Upper 1 | |||
| Bathroom 3 | Lower 1 | |||
| Bedroom 2 | Upper 1 | |||
| Bedroom 3 | Lower 1 | |||
| Dining Room | Main | |||
| Kitchen | Main | |||
| Laundry | Lower 1 | |||
| Living Room | Main | |||
| Primary Bathroom | Upper 1 | |||
| Primary Bedroom | Upper 1 | Walk-In Closet(s),Attached Bathroom | ||
| Recreation Room | Lower 1 |
Amenities
- Foreclosure
- Views
- Short Sale
- New Construction
- Adult 55+
- Lease To Own
- No HOA Fees
- Furnished
- Pets
- Primary On Main
- Air Conditioning
- Seller Finance
- Green
- Fixer Upper
- Horse
- Golf
- Fireplace
- Deck
- Garage
- Basement
- Pool
Property vs Townhouse Average in 20019
Price
Taxes
Year Built
Visits
In The Neighborhood
Washington
$ 265,000
749 Adrian Street Se
Washington, DC 20019
- Type
- Townhouse
- Size
- 1,355 SqFt
- Rooms
- 3 Beds + 1 Baths
Washington
$ 368,000
3921 S S St Street Se
Washington, DC 20020
- Type
- Townhouse
- Size
- 1,568 SqFt
- Rooms
- 3 Beds + 2 Baths
Washington
$ 345,000
720 Burns Street Se
Washington, DC 20019
- Type
- Townhouse
- Size
- 1,150 SqFt
- Rooms
- 2 Beds + 1 Baths
Washington
$ 379,995
1442 41st Street Se
Washington, DC 20020
- Type
- Townhouse
- Size
- 1,632 SqFt
- Rooms
- 3 Beds + 2.5 Baths
Washington
$ 369,999
1518 Fort Davis Place Se
Washington, DC 20020
- Type
- Townhouse
- Size
- 1,354 SqFt
- Rooms
- 3 Beds + 1.5 Baths
Open House
Washington
$ 469,999
4623 Hillside Road Se
Washington, DC 20019
- Type
- Townhouse
- Size
- 1,900 SqFt
- Rooms
- 4 Beds + 3 Baths
Washington
$ 334,000
4433 Texas Avenue Se
Washington, DC 20019
- Type
- Townhouse
- Size
- 992 SqFt
- Rooms
- 2 Beds + 2 Baths
Washington
$ 419,000
404 Burbank Street Se
Washington, DC 20019
- Type
- Townhouse
- Size
- 1,360 SqFt
- Rooms
- 3 Beds + 2 Baths
Washington
$ 925,000
4027 Ely Place Se
Washington, DC 20019
- Type
- Townhouse
- Size
- 1,332 SqFt
- Rooms
- 2 Beds + 3 Baths
Washington
$ 325,000
4047 Alabama Avenue Se
Washington, DC 20020
- Type
- Townhouse
- Size
- 1,044 SqFt
- Rooms
- 3 Beds + 1.5 Baths
Washington
$ 290,000
4415 C Street Se
Washington, DC 20019
- Type
- Townhouse
- Size
- 1,211 SqFt
- Rooms
- 2 Beds + 1 Baths
Washington
$ 387,500
718 Ridge Road Se
Washington, DC 20019
- Type
- Townhouse
- Size
- 1,056 SqFt
- Rooms
- 3 Beds + 2 Baths
 © BRIGHT, All Rights Reserved
