
Address
1432 41st Street Se, Washington, DC
Price
$ 390,000
Property Attributes
- MLS#DCDC2262680
- TypeTownhouse
- Listing Status ACTIVE
- CountyWASHINGTON
- CityWashington
- NeighborhoodFort Dupont Park
- Zip20020
- StyleFederal
- Year Built1962
- Taxes$ 2907
- Price$ 390,000
- Bedrooms3
- Full Bathrooms1
- Half Bathrooms1
- Sqr Footage1586
- Lot Size0.08 Acres
Data Source:
Bright MLS
Property Description
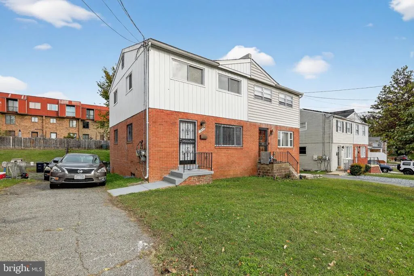
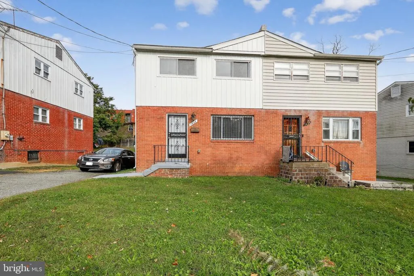
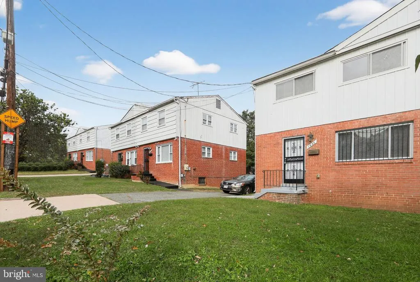
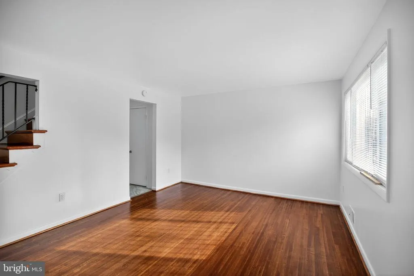
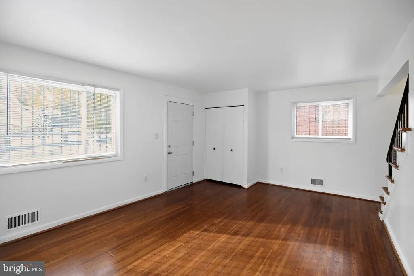
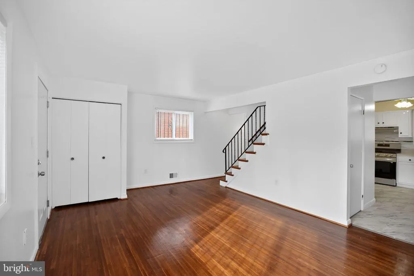
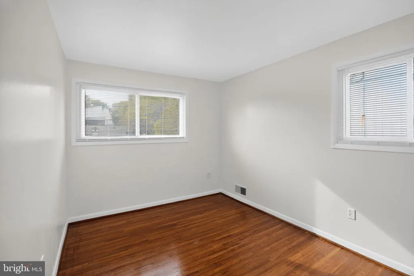
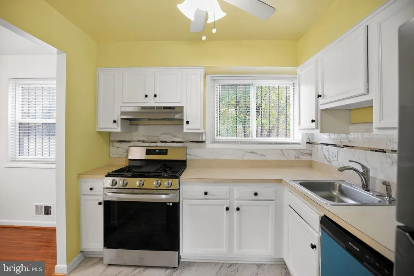
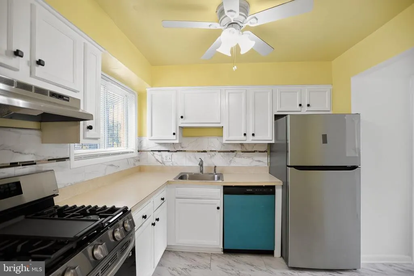
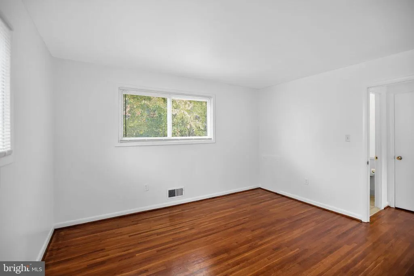
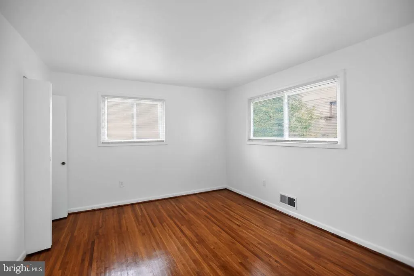
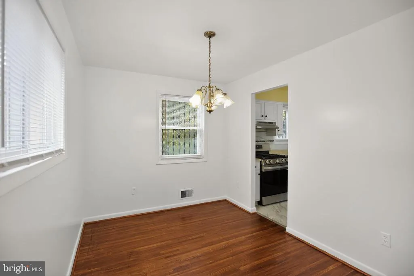
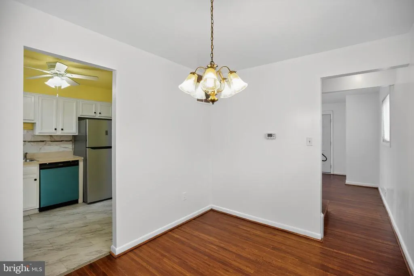
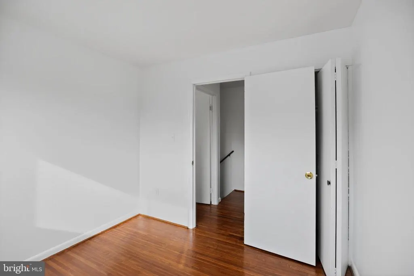
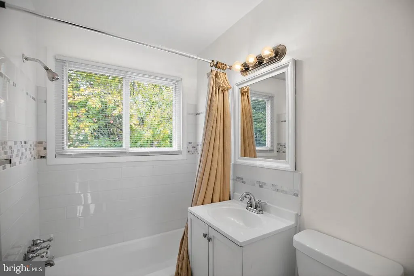
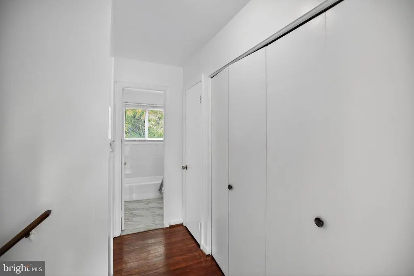
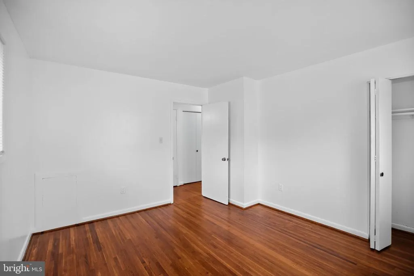
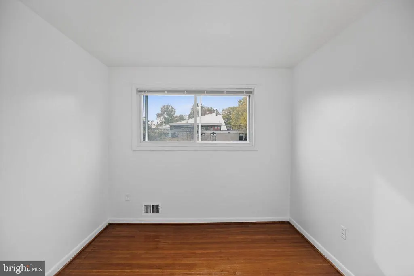
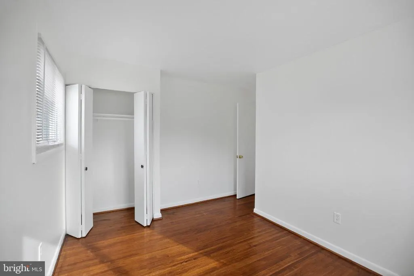
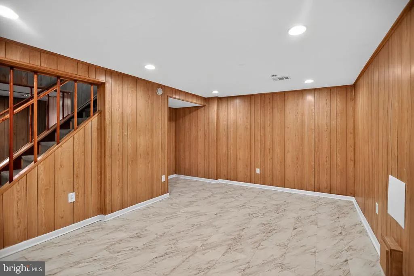
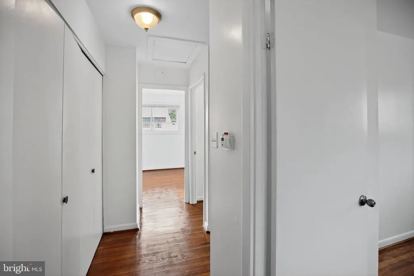
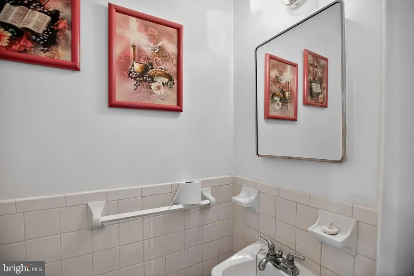
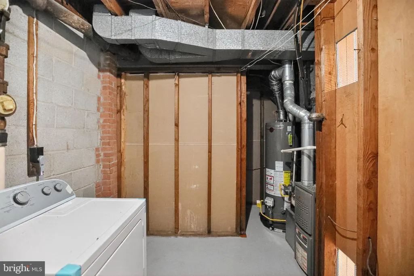
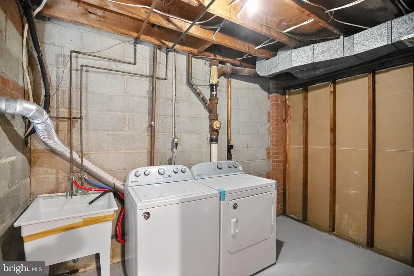
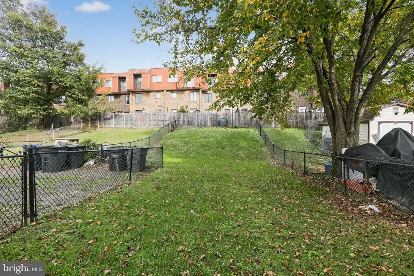
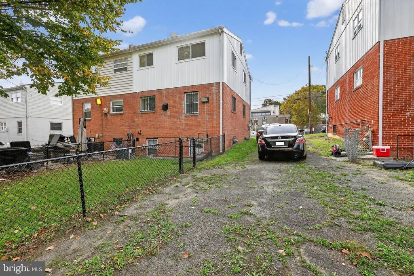
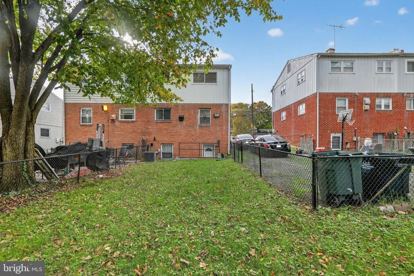
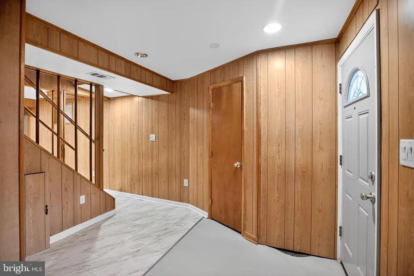
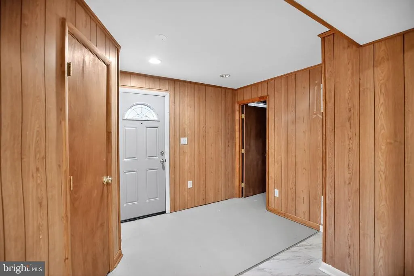
Experience the perfect blend of city convenience and suburban space in this beautifully refreshed, three-level semi-detached home. Ideally located moments from the trails of Fort Dupont Park, this residence features a brand-new roof, updated electrical meter and a two-coat paint job throughout. The expansive main level boasts newly coated, gleaming hardwood floors and a separate dining area that flows into the kitchen, which shines with white cabinetry and newish stainless steel appliances... Upstairs, you will find three bedrooms with hardwood floors and a central full bathroom. The finished walk-out lower level offers excellent versatility with new tile flooring, recessed lighting, and a convenient powder room. Rare for the city, the property includes a massive, fully fenced backyard and a private driveway that accommodates 34 cars. Move-in ready and meticulously updated, this parkside gem is a must-see. Schedule your private tour today...
| Price History | |
|---|---|
| 5/21/2026 | Listed $390,000 |
General Features
| Living Area | 1586 |
|---|---|
| Sewer | Public Sewer |
| Heating | Forced Air |
| Cooling | Central A/C |
| Possession | Settlement |
| Appliances | Dishwasher,Disposal,Dryer,Dryer - Electric,Oven/Range - Electric,Range Hood,Refrigerator,Stainless Steel Appliances,Stove,Washer,Water Heater |
| Zoning | R-2 |
| Architectural Style | Federal |
| Construction Materials | Brick |
| School District | DISTRICT OF COLUMBIA PUBLIC SCHOOLS |
| Year Built | 1962 |
| Levels | 3 |
| Tax Year | 2025 |
| Ownership | Fee Simple |
| Cool Fuel | Electric |
| Accessibility | None |
| County | WASHINGTON |
| New Construction | No |
| Property Type | Residential |
| HOA | No |
| Subdivision Name | FORT DUPONT PARK |
| Garage Y/N | No |
| Water Access Y/N | No |
| Other Structures | Above Grade,Below Grade |
| Total Rooms | 5 |
| Full Baths | 1 |
| Status | ACTIVE |
| Directions | Alabama Ave SE |
| City | WASHINGTON |
| Senior Community Y/N | No |
| Lot Size Units | Square Feet |
| Lot Size Square Feet | 3270.00 |
| Tax Assessed Value | 349720.0 |
| Tax Annual Amount | 2907.0 |
| Home Warranty Y/N | No |
| Property Condition | Good |
| Structure Type | Twin/Semi-Detached |
| Condo/Coop Association fee Y/N | No |
| Bathrooms Count Main Level | 0.00 |
| Price Per Sq Ft Total AG | 336.21 |
| Additional Parcels Y/N | No |
| Vacation Rental Y/N | No |
| Virtual Tour | https://listings.realbird.com/tour/U3Q7S3O2/643236/1-2-2/1432-41st-St-SE-Washington-DC-20020 |
| Total SQFT | 1740 |
| Standard Status | Active |
| Year Built Source | Estimated |
| Legal Subdivision | Fort Dupont Park |
| Association Recreation Fee | No |
Interior Features
| Interior Amenities | Ceiling Fan(s),Dining Area,Floor Plan - Traditional,Kitchen - Efficiency,Wood Floors |
|---|---|
| Heating Fuel | Natural Gas |
| Basement | Fully Finished,Daylight,Partial,Connecting Stairway,Full,Heated,Improved,Interior Access,Outside Entrance,Rear Entrance,Poured Concrete,Space For Rooms,Sump Pump,Walkout Stairs,Water Proofing System, |
| Hot Water | Natural Gas |
| Basement (Y/N) | Yes |
| Heating Y/N | Yes |
| Fireplace Y/N | No |
| Above Grade Finished Area | 1160 |
| Half Baths | 1 |
| Central Air Y/N | Yes |
| Total Bedrooms | 3 |
| Below Grade Finished Area | 426 |
| Room Type | Bedroom 3,Bedroom 1,Bathroom 1,Bathroom 2,Half Bath |
| Below Grade Finished Area Unit Type | Square Feet |
| LivingAreaSource | Estimated |
| Laundry Type | Basement,Washer In Unit,Dryer In Unit |
| Below Grade Unfin Area Units | Square Feet |
| Below Grade Unfin SQFT | 154 |
| Below Grade Unfin SQFT Source | Estimated |
| Below Grade Finished Area Source | Estimated |
| Bedrooms Count All Upper Levels | 3 |
| Bedrooms Count Upper Level 1 | 3 |
| Bathrooms Half Lower Level 1 | 1 |
| Bathrooms Half All Lower Levels | 1 |
| Bathrooms Full Upper Level 1 | 1 |
| Bathrooms Full All Upper Levels | 1 |
| Bathrooms Count Upper Level 1 | 1.00 |
| Bathrooms Count Lower Level 1 | 1.00 |
| Bathrooms Count All Upper Levels | 1 |
| Bathrooms Count All Lower Levels | 1 |
| Above Grade Finished Area Source | Estimated |
| Above Grade Finished Area Unit Type | Square Feet |
| Total Baths | 2 |
Exterior Features
| Exterior Amenities | Sidewalks |
|---|---|
| Pool | No Pool |
| Parking Features | Asphalt Driveway |
| Water Source | Public |
| Total Parking Spaces | 3 |
| Type of Parking | Driveway |
| Foundation Details | Permanent,Slab |
| Spa | No |
| Water View Y/N | No |
| Lot Size Acres | 0.08 |
| Lot Size Source | Estimated |
| Waterfront Y/N | No |
| Soil Types | Chillum-Urban Land Complex |
| Navigable Water Y/N | No |
| Water Oriented Y/N | No |
Room Details
| Room | Dimensions | Level | Flooring | Details |
|---|---|---|---|---|
| Bathroom 1 | Upper 1 | |||
| Bathroom 2 | Lower 1 | |||
| Bedroom 1 | Upper 1 | |||
| Bedroom 3 | Upper 1 | |||
| Half Bath | Main |
Amenities
- Foreclosure
- Views
- Short Sale
- New Construction
- Adult 55+
- Lease To Own
- No HOA Fees
- Furnished
- Pets
- Primary On Main
- Air Conditioning
- Seller Finance
- Green
- Fixer Upper
- Horse
- Golf
- Fireplace
- Deck
- Garage
- Basement
- Pool
Property vs Townhouse Average in 20020
Price
Taxes
Year Built
Visits
In The Neighborhood
Washington
$ 265,000
749 Adrian Street Se
Washington, DC 20019
- Type
- Townhouse
- Size
- 1,355 SqFt
- Rooms
- 3 Beds + 1 Baths
Washington
$ 368,000
3921 S S St Street Se
Washington, DC 20020
- Type
- Townhouse
- Size
- 1,568 SqFt
- Rooms
- 3 Beds + 2 Baths
Washington
$ 345,000
720 Burns Street Se
Washington, DC 20019
- Type
- Townhouse
- Size
- 1,150 SqFt
- Rooms
- 2 Beds + 1 Baths
Open House
Washington
$ 449,900
458 Burns Street Se
Washington, DC 20019
- Type
- Townhouse
- Size
- 1,360 SqFt
- Rooms
- 3 Beds + 3 Baths
Washington
$ 379,995
1442 41st Street Se
Washington, DC 20020
- Type
- Townhouse
- Size
- 1,632 SqFt
- Rooms
- 3 Beds + 2.5 Baths
Washington
$ 369,999
1518 Fort Davis Place Se
Washington, DC 20020
- Type
- Townhouse
- Size
- 1,354 SqFt
- Rooms
- 3 Beds + 1.5 Baths
Washington
$ 469,999
4623 Hillside Road Se
Washington, DC 20019
- Type
- Townhouse
- Size
- 1,900 SqFt
- Rooms
- 4 Beds + 3 Baths
Washington
$ 334,000
4433 Texas Avenue Se
Washington, DC 20019
- Type
- Townhouse
- Size
- 992 SqFt
- Rooms
- 2 Beds + 2 Baths
Washington
$ 419,000
404 Burbank Street Se
Washington, DC 20019
- Type
- Townhouse
- Size
- 1,360 SqFt
- Rooms
- 3 Beds + 2 Baths
Washington
$ 925,000
4027 Ely Place Se
Washington, DC 20019
- Type
- Townhouse
- Size
- 1,332 SqFt
- Rooms
- 2 Beds + 3 Baths
Washington
$ 325,000
4047 Alabama Avenue Se
Washington, DC 20020
- Type
- Townhouse
- Size
- 1,044 SqFt
- Rooms
- 3 Beds + 1.5 Baths
Washington
$ 290,000
4415 C Street Se
Washington, DC 20019
- Type
- Townhouse
- Size
- 1,211 SqFt
- Rooms
- 2 Beds + 1 Baths
Washington
$ 387,500
718 Ridge Road Se
Washington, DC 20019
- Type
- Townhouse
- Size
- 1,056 SqFt
- Rooms
- 3 Beds + 2 Baths
 © BRIGHT, All Rights Reserved
